Skip main navigation
Closed
  • $595,000

    3605 GOLF VIEW DRIVE, Wausau, WI 54403

    3beds
    3,498sqft
    Single Family Residence
    Built in 2003
    0.58 Acres Lot
    $636,000 Zestimate®
    $170/sqft
    $4,020 Estimated rent

    Home value

    $636,000

    $490,000 - $833,000

    $4,020/mo

    Zestimate® history
    Loading
    Loading...

    Owner options

    List your home for rent

    $4,020/mo

    Rent Zestimate®

    Find your next renter with Zillow Rental Manager. Plus, with online applications, you can quickly screen prospective tenants – for free.

    Learn more

    $4,020/mo

    Rent Zestimate®

    Refinance and save

    $3,786/mo

    Est. payment

    Refinancing to a lower rate could help reduce your monthly payments and save thousands over the life of the loan.

    See today's rates

    $3,786/mo

    Est. payment

    Explore your selling options

    Work with a Zillow partner agent

    Leverage their expertise and Zillow's premium Showcase listings to get your home seen by more buyers.

    Get started

    List with your own agent

    Get your home in front of millions of buyers by listing it on Zillow.

    Learn how to do it

    Sell it yourself

    Take full control of how buyers see your home on Zillow by listing For Sale by Owner (FSBO).

    List your home

    What's special

    Double ovensMarble gas fireplaceModern led lightingCedar saunaIndoor saunaSpa-like bathroomHeated sunken whirlpool tub
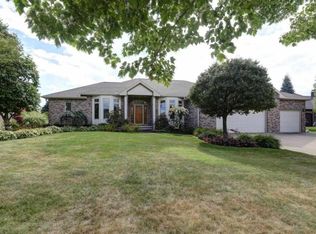
    This exquisite former Parade Home offers unparalleled luxury and top-tier amenities in a breathtaking golf course setting. Situated on hole #7 with desirable southwest exposure, the beautifully landscaped lot features an in-ground sprinkler system, a brick patio with outdoor speakers, and a meticulously maintained lawn, making it perfect for outdoor entertaining. Upon entering, you are greeted by a grand entryway with soaring ceilings and an open staircase leading to a private upper-level bedroom suite, which includes its own outdoor deck. The living room exudes warmth and elegance with a cozy gas fireplace and rich hardwood floors. The formal dining room is equally impressive, featuring a tray ceiling, custom-built lighted corner cabinets, and matching hardwood flooring. The gourmet kitchen is a chef?s dream, showcasing upgraded granite countertops, a glass-tiled backsplash, under- and above-cabinet lighting, and stainless steel appliances. It is equipped with double ovens, a gas cooktop, custom maple cabinetry, and heated tile flooring.,Adjacent to the kitchen, a charming four-season sunroom provides a cozy retreat, located just off the indoor sauna. Throughout the home, modern LED lighting enhances efficiency and ambiance. The spectacular main-floor master suite is a true sanctuary, offering his-and-hers walk-in closets, a marble gas fireplace, a built-in entertainment and storage cabinet, and a spa-like bathroom. The master bath features a heated sunken whirlpool tub, a ceramic-tiled shower with four shower sprays, and heated tile floors. A private main-floor guest suite includes its own full bathroom, providing comfort and privacy. The upper-level bedroom suite is equally inviting, with a full bath and a spacious walk-in closet. The lower level is designed for both relaxation and entertainment, featuring daylight windows, a wet bar, a full bathroom, and a walk-in wine closet, making it an ideal space for hosting gatherings or enjoying a game night. The home is equipped with a surround sound system, a security system, a cedar sauna, central vacuum, professional custom painting, a water softener, and a laundry room with heated tile floors. The large three-plus car garage includes an extra rear garage door for golf cart access, leading directly onto the course. Recent updates add to the home?s appeal, including a new roof installed in August 2024 with a transferable warranty, a new furnace installed in November 2024, and a new soft water system. Additionally, the home offers over 1,900 square feet of unfinished storage space in the lower level, complete with a back stairway leading up to the garage. Located in the highly regarded DC Everest School District, this home had 2024 property taxes of $7,815. Offering a perfect blend of luxury, functionality, and prime golf course living, this is a rare opportunity to own a truly exceptional home. Seller is a licensed Real Estate agent.

    Zillow last checked:

    Listing updated:

    Listed by:

    MIKE BERNATZ Phone:715-841-0015,

    AMAXIMMO LLC

    Bought with:

    Harvey Sierk Realtors

    Source: WIREX MLS,MLS#: 22500650MLS LogoOriginating MLS: Central WI Board of REALTORS

    Facts & features

    Interior

    Bedrooms & bathrooms
    • Bedrooms: 3
    • Bathrooms: 5
    • Full bathrooms: 4
    • 1/2 bathrooms: 1
    • Main level bedrooms: 2
    Primary bedroom
    • Level: Main
    • Area: 210
    • Dimensions: 15 x 14
    Bedroom 2
    • Level: Main
    • Area: 156
    • Dimensions: 13 x 12
    Bedroom 3
    • Level: Upper
    • Area: 110
    • Dimensions: 11 x 10
    Bathroom
    • Features: Master Bedroom Bath, Whirlpool
    Dining room
    • Level: Main
    • Area: 204
    • Dimensions: 17 x 12
    Family room
    • Level: Lower
    • Area: 630
    • Dimensions: 30 x 21
    Kitchen
    • Level: Main
    • Area: 143
    • Dimensions: 13 x 11
    Living room
    • Level: Main
    • Area: 323
    • Dimensions: 19 x 17
    Heating
    • Natural Gas, Forced Air, Radiant, In-floor
    Cooling
    • Central Air
    Appliances
    • Included: Refrigerator, Range/Oven, Dishwasher, Microwave, Disposal, Washer, Dryer, Water Filtration Own, Water Softener, Humidifier
    Features
    • Central Vacuum, Ceiling Fan(s), Wet Bar, Walk-In Closet(s), Sound System, Florida/Sun Room, High Speed Internet
    • Flooring: Carpet, Tile, Wood
    • Windows: Window Coverings, Skylight(s)
    • Basement: Partially Finished,Full,Sump Pump,Radon Mitigation System
    Interior area
    • Total structure area: 3,498
    • Total interior livable area: 3,498 sqft
    • Finished area above ground: 2,741
    • Finished area below ground: 757

    Property

    Parking
    • Total spaces: 3
    • Parking features: 3 Car, Attached, Garage Door Opener
    • Attached garage spaces: 3
    Features
    • Levels: One and One Half
    • Stories: 1
    • Patio & porch: Deck, Patio
    • Exterior features: Irrigation system
    • Has spa: Yes
    • Spa features: Sauna/Hot Tub, Bath
    Lot
    • Size: 0.58 Acres
    Details
    • Parcel number: 291.2808.051.0012
    • Zoning: Residential
    • Special conditions: Arms Length
    • Other equipment: Air exchanger

    Construction

    Type & style
    • Home type: SingleFamily
    • Architectural style: Contemporary
    • Property subtype: Single Family Residence
    Materials
    • Brick, Vinyl Siding
    • Roof: Shingle
    Condition
    • 21+ Years
    • New construction: No
    • Year built: 2003

    Utilities & green energy

    • Sewer: Public Sewer
    • Water: Public
    • Utilities for property: Cable Available

    Community & neighborhood

    Security
    • Security features: Smoke Detector(s)
    Location
    • Region: Wausau
    • Municipality: Wausau

    Other

    Other facts
    • Listing terms: Arms Length Sale

    Price history

    DateEventPrice
    4/4/2025Sold$595,000+1%$170/sqft
    Source: WIREX MLS #22500650 Report a problem
    3/1/2025Contingent$589,000$168/sqft
    Source: WIREX MLS #22500650 Report a problem
    2/26/2025Listed for sale$589,000+88.5%$168/sqft
    Source: WIREX MLS #22500650 Report a problem
    8/4/2016Sold$312,500-6.7%$89/sqft
    Source: Public Record Report a problem
    5/16/2016Price change$334,900-6.9%$96/sqft
    Source: Coldwell Banker Action #1600123 Report a problem
    3/3/2016Price change$359,900-1.4%$103/sqft
    Source: Coldwell Banker Action #1600123 Report a problem
    9/15/2015Price change$364,900-3.7%$104/sqft
    Source: Coldwell Banker Action #1504629 Report a problem
    8/25/2015Price change$379,000-2.1%$108/sqft
    Source: Coldwell Banker Action #1504629 Report a problem
    7/12/2015Listed for sale$387,000$111/sqft
    Source: Coldwell Banker Action #1504629 Report a problem

    Public tax history

    YearProperty taxesTax assessment
    2024$7,816 -15.5%$427,800 +7%
    2023$9,253 -5%$399,700
    2022$9,738 +5.5%$399,700
    2021$9,233 -3.4%$399,700
    2020$9,555 -3.5%$399,700 +2.8%
    2019$9,899 +0.4%$388,800
    2018$9,860 -7.2%$388,800 -9.3%
    2017$10,626 +2.1%$428,700 -0.9%
    2016$10,410 -2.7%$432,600
    2015$10,698 +1.8%$432,600 -2.2%
    2014$10,513 -1.1%$442,500
    2013$10,631 +1.1%$442,500
    2012$10,512 -1.3%$442,500
    2011$10,649 +0.7%$442,500
    2010$10,575 +1.2%$442,500
    2009$10,452 +1.7%$442,500
    2008$10,275 +5.5%$442,500
    2007$9,742 -3.9%$442,500 +6.7%
    2006$10,140 -0.3%$414,600
    2005$10,170 +1.1%$414,600 -7.2%
    2004$10,055 +0.8%$446,600 +30.7%
    2003$9,971 +252.3%$341,700 +258.2%
    2002$2,830 +102.8%$95,400 +91.2%
    2000$1,395 $49,900

    Find assessor info on the county website

    Neighborhood: 54403

    Nearby schools

    GreatSchools rating
    Schools provided by the listing agent
    • High: Wausau
    • District: Wausau

    Source: WIREX MLS. This data may not be complete. We recommend contacting the local school district to confirm school assignments for this home.

    Get a cash offer in 3 minutes
    Find out how much your home could sell for in as little as 3 minutes with a no-obligation cash offer.
    Estimated market value
    $636,000
    Get a cash offer in 3 minutes
    Find out how much your home could sell for in as little as 3 minutes with a no-obligation cash offer.
    Estimated market value
    $636,000