Love where you live! Welcome to your lakeside retreat in the highly sought-after Keystone Subdivision, where modern updates meet timeless comfort. Situated on a beautiful waterfront lot spanning approximately .33 acres, this stunning 4 bedroom, 3 full bathroom home offers the perfect blend of style, functionality, and peaceful living. Inside, you’ll find fresh new flooring throughout, newer appliances, a beautifully renovated primary bathroom, and thoughtfully updated spaces designed for today’s lifestyle while still maintaining warm, classic charm. The formal dining room has been transformed into a versatile flex space, perfect for a second living area, playroom, office, or media room to fit your needs. Step outside and enjoy lake life at its finest with a brand-new dock and added deck space ideal for entertaining, relaxing with morning coffee, or taking in the serene water views. A new garage door adds even more curb appeal and convenience to this move-in-ready property. Whether you’re hosting guests, enjoying cozy evenings at home, or spending weekends by the water, this home offers the perfect balance of modern living and inviting character in one of the area’s most desirable neighborhoods.
Closed
$409,000
3511 Keystone Hills Dr, Evansville, IN 47711
4beds
2,150sqft
Single Family Residence
Built in 1996
0.33 Acres Lot
$409,600 Zestimate®
$--/sqft
$2,569 Estimated rent
Home value
$409,600
$389,000 - $430,000
$2,569/mo
Zestimate® history
Owner options
List your home for rent
$2,569/mo
Rent Zestimate®
Find your next renter with Zillow Rental Manager. Plus, with online applications, you can quickly screen prospective tenants – for free.
$2,569/mo
Rent Zestimate®
Refinance and save
$2,633/mo
Est. payment
Refinancing to a lower rate could help reduce your monthly payments and save thousands over the life of the loan.
$2,633/mo
Est. payment
Explore your selling options
Work with a Zillow partner agent
Leverage their expertise and Zillow's premium Showcase listings to get your home seen by more buyers.
Get startedList with your own agent
Get your home in front of millions of buyers by listing it on Zillow.
Learn how to do itSell it yourself
Take full control of how buyers see your home on Zillow by listing For Sale by Owner (FSBO).
List your homeWhat's special
Zillow last checked:
Listing updated:
Listed by:
Katie Ritter 317-690-0645,
@properties
Bought with:
Jerrod W Eagleson, RB14009502
KELLER WILLIAMS CAPITAL REALTY
Source: IRMLS,MLS#: 202616511
Facts & features
Interior
Bedrooms & bathrooms
- Bedrooms: 4
- Bathrooms: 3
- Full bathrooms: 3
- Main level bedrooms: 3
Bedroom 1
- Level: Main
Bedroom 2
- Level: Main
Dining room
- Level: Main
- Area: 144
- Dimensions: 12 x 12
Kitchen
- Level: Main
- Area: 121
- Dimensions: 11 x 11
Living room
- Level: Main
- Area: 288
- Dimensions: 16 x 18
Heating
- Natural Gas, Forced Air
Cooling
- Central Air
Appliances
- Included: Disposal, Dishwasher, Microwave, Refrigerator, Washer, Dryer-Electric, Electric Oven, Electric Range, Gas Water Heater
- Laundry: Main Level
Features
- Ceiling-9+, Cathedral Ceiling(s), Tray Ceiling(s), Ceiling Fan(s), Walk-In Closet(s), Countertops-Solid Surf, Stone Counters, Entrance Foyer, Split Br Floor Plan, Double Vanity, Stand Up Shower, Tub and Separate Shower, Tub/Shower Combination, Main Level Bedroom Suite, Formal Dining Room, Custom Cabinetry
- Flooring: Vinyl
- Windows: Skylight(s)
- Basement: Crawl Space
- Attic: Walk-up
- Number of fireplaces: 1
- Fireplace features: Living Room
Interior area
- Total structure area: 2,392
- Total interior livable area: 2,150 sqft
- Finished area above ground: 2,150
- Finished area below ground: 0
Property
Parking
- Total spaces: 2.5
- Parking features: Attached, Garage Door Opener
- Attached garage spaces: 2.5
Features
- Levels: One and One Half
- Stories: 1.5
- Patio & porch: Deck, Covered
- Exterior features: Fire Pit, Irrigation System
- Fencing: None
- Has view: Yes
- View description: Water
- Has water view: Yes
- Water view: Water
- Waterfront features: Waterfront, Lake, Pier/Dock, Lake Front, Pond
- Frontage length: Channel/Canal Frontage(0),Water Frontage(112)
Lot
- Size: 0.33 Acres
- Dimensions: 88 x 163
- Features: Level, Landscaped
Details
- Additional structures: Shed
- Parcel number: 820602002686.022019
Construction
Type & style
- Home type: SingleFamily
- Property subtype: Single Family Residence
Materials
- Brick, Vinyl Siding
Condition
- New construction: No
- Year built: 1996
Utilities & green energy
- Sewer: City
- Water: City
Community & HOA
Community
- Subdivision: Keystone
HOA
- Has HOA: Yes
- HOA fee: $130 annually
Location
- Region: Evansville
Financial & listing details
- Tax assessed value: $299,000
- Annual tax amount: $2,772
- Date on market: 5/4/2026
- Listing terms: Cash,Conventional,FHA,VA Loan
Price history
| Date | Event | Price |
|---|---|---|
| 6/18/2026 | Sold | $409,000 |
Source:  IRMLS #202616511 Report a problem IRMLS #202616511 Report a problem | ||
| 5/19/2026 | Pending sale | $409,000 |
Source: IRMLS #202616511 Report a problem | ||
| 5/16/2026 | Price change | $409,000-1.4% |
Source: IRMLS #202616511 Report a problem | ||
| 5/11/2026 | Listed for sale | $415,000 |
Source: IRMLS #202616511 Report a problem | ||
| 5/11/2026 | Pending sale | $415,000 |
Source: IRMLS #202616511 Report a problem | ||
| 5/8/2026 | Listed for sale | $415,000 |
Source: IRMLS #202616511 Report a problem | ||
Public tax history
| Year | Property taxes | Tax assessment |
|---|---|---|
| 2025 | $2,887 -56% | $299,000 +9.2% |
| 2024 | $6,568 +12.9% | $273,900 -9.4% |
| 2023 | $5,819 +15.8% | $302,400 +13.4% |
| 2022 | $5,026 +103.1% | $266,700 +18% |
| 2021 | $2,475 +8.6% | $226,100 |
| 2020 | $2,278 +1% | $226,100 +6.5% |
| 2019 | $2,255 -33.1% | $212,300 |
| 2018 | $3,371 +58.1% | $212,300 +1.6% |
| 2017 | $2,132 | $209,000 +0.2% |
| 2016 | $2,132 +2.2% | $208,600 +6.2% |
| 2014 | $2,087 +6.5% | $196,500 -1.9% |
| 2013 | $1,960 +7.1% | $200,300 +4.6% |
| 2012 | $1,830 +21.6% | $191,400 -0.6% |
| 2011 | $1,506 +7.6% | $192,500 +0.7% |
| 2010 | $1,400 +10.5% | $191,200 |
| 2009 | $1,267 | $191,200 -0.6% |
| 2008 | -- | $192,300 |
| 2007 | -- | $192,300 |
| 2006 | -- | -- |
| 2003 | -- | $115,000 |
| 2001 | -- | $115,000 |
Find assessor info on the county website
Neighborhood: Oakhill
Nearby homes
- $600,0004 bd4 ba2.7k sqft3501 Keystone Hills Dr, Evansville, IN 47711Sold
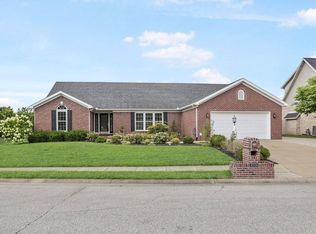
- $357,9003 bd2 ba1.9k sqft3525 Keystone Hills Dr, Evansville, IN 47711Off Market
- $396,8005 bd3 ba2.7k sqft3512 Keystone Hills Dr, Evansville, IN 47711Off Market
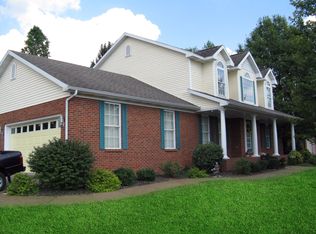
- $405,3004 bd3 ba3k sqft3433 Keystone Hills Dr, Evansville, IN 47711Off Market
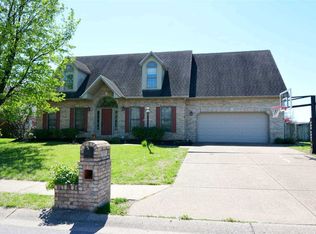
- $397,6003 bd2 ba2.6k sqft3535 Keystone Hills Dr, Evansville, IN 47711Off Market
- $347,6003 bd2 ba2k sqft3526 Keystone Hills Dr, Evansville, IN 47711Off Market
- $367,5003 bd2 ba1.8k sqft3423 Keystone Hills Dr, Evansville, IN 47711Off Market
- $363,7004 bd3 ba2.5k sqft3434 Keystone Hills Dr, Evansville, IN 47711Off Market
Nearby schools
GreatSchools rating
- 8/10Oak Hill ElementaryGrades: K-6Distance: 1.3 mi
- 9/10North Junior High SchoolGrades: 7-8Distance: 6.5 mi
- 8/10New Tech InstituteGrades: 9-12Distance: 1.8 mi
Schools provided by the listing agent
- Elementary: Oakhill
- Middle: North
- High: North
- District: Evansville-Vanderburgh School Corp.
Source: IRMLS. This data may not be complete. We recommend contacting the local school district to confirm school assignments for this home.


Get pre-qualified for a loan
At Zillow Home Loans, we can pre-qualify you in as little as 5 minutes with no impact to your credit score.An equal housing lender. NMLS #10287.
Sell for more on Zillow
Get a Zillow Showcase℠ listing at no additional cost and you could sell for .
$409,600
2% more
+$8,192
With Zillow Showcase(estimated)
$417,792
- Indiana
- Vanderburgh County
- Evansville
- 47711
- Oakhill
- 3511 Keystone Hills Dr
Nearby cities
Nearby neighborhoods
Nearby zip codes
Other Evansville Topics
