Skip main navigation
Off market
  • $396,800

    3512 Keystone Hills Dr, Evansville, IN 47711

    5beds
    2,707sqft
    SingleFamily
    Built in 1997
    0.32 Acres Lot
    $396,800 Zestimate®
    $147/sqft
    $2,492 Estimated rent

    Home value

    $396,800

    $373,000 - $421,000

    $2,492/mo

    Zestimate® history
    Loading
    Loading...

    Owner options

    List your home for rent

    $2,492/mo

    Rent Zestimate®

    Find your next renter with Zillow Rental Manager. Plus, with online applications, you can quickly screen prospective tenants – for free.

    Learn more

    $2,492/mo

    Rent Zestimate®

    Refinance and save

    $1,929/mo

    Est. payment

    Refinancing to a lower rate could help reduce your monthly payments and save thousands over the life of the loan.

    See today's rates

    $1,929/mo

    Est. payment

    Explore your selling options

    Work with a Zillow partner agent

    Leverage their expertise and Zillow's premium Showcase listings to get your home seen by more buyers.

    Get started

    List with your own agent

    Get your home in front of millions of buyers by listing it on Zillow.

    Learn how to do it

    Sell it yourself

    Take full control of how buyers see your home on Zillow by listing For Sale by Owner (FSBO).

    List your home

    What's special

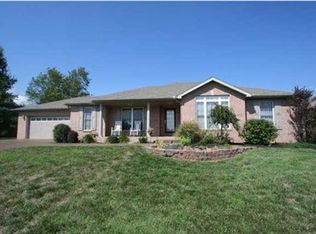
    Venture into the beautiful Keystone neighborhood to take a look at this pre-inspected, 5-bedroom/2.5-bathroom built by Jimmy Kaster. The large corner lot, nuzzled with garden-like landscaping and a brick walkway, welcomes you with a sizable front porch and two-story foyer. From here you can quickly navigate to the Family Room, Dining Area, and open kitchen with substantial counter space and several cabinets. Wide French doors open from the Family Room to reveal an additional living area across from the kitchen. This area is equipped with a gas log fireplace, built-ins, and tall windows that allow for plenty of natural light. Perhaps the most beautiful feature of the first floor is across from the laundry room, half bathroom, and 2.5-car side load garage--the Master Suite. This room is complete with crown molding, an oversized walk-in closet (equipped with built-in ironing board), and a beautiful Master Bathroom with an attached Whirlpool tub. As you progress up the carpeted stairs, you'll find four spacious bedrooms and an additional full bathroom. You'll quickly understand why this attractive home is expected to sell quickly after noticing its beneficial features such as crown molding, vaulted ceilings, accent lighting, ceiling fans, and American windows to name a few. Aside from the house itself, enjoy the seasonal lake view from the front of the house as well as the sizable backyard--complete with a spacious patio and a motorized SunSetter awning. Other backyard features include a 10x12ft yard bard and a full-picket fence which encloses the plot of mature grass, shade trees, roses, crepe myrtles, Hydrangeas, and Clematis. Whether you're enjoying the inside or out, this home can be your next serene escape.

    This property is not currently displayed as for sale or rent on Zillow. This may be different from what's on other websites or public sources.
    Facts & features

    Interior

    Bedrooms & bathrooms
    • Bedrooms: 5
    • Bathrooms: 3
    • Full bathrooms: 2
    • 1/2 bathrooms: 1
    Heating
    • Forced air, Gas
    Cooling
    • Central
    Appliances
    • Included: Dishwasher, Dryer, Garbage disposal, Microwave, Range / Oven
    Features
    • Flooring: Tile, Carpet
    • Basement: None
    • Has fireplace: Yes
    Interior area
    • Total interior livable area: 2,707 sqft

    Property

    Parking
    • Parking features: Garage - Attached
    Features
    • Exterior features: Vinyl, Brick
    Lot
    • Size: 0.32 Acres
    Details
    • Parcel number: 820602002686018019

    Construction

    Type & style
    • Home type: SingleFamily
    Materials
    • masonry
    • Foundation: Crawl/Raised
    • Roof: Asphalt
    Condition
    • Year built: 1997

    Community & HOA

    HOA
    • Has HOA: Yes
    • HOA fee: $10 monthly
    Location
    • Region: Evansville

    Financial & listing details

    • Price per square foot: $147/sqft
    • Tax assessed value: $330,900
    • Annual tax amount: $3,275

    Price history

    DateEventPrice
    7/7/2017Sold$225,000-4.3%$83/sqft
    Source: Agent Provided Report a problem
    5/19/2017Price change$235,000-2.1%$87/sqft
    Source: Evansville IN #201707234 Report a problem
    3/15/2017Price change$240,000-0.8%$89/sqft
    Source: Keller Williams - Evansville, IN #201707234 Report a problem
    2/23/2017Listed for sale$242,000+0.9%$89/sqft
    Source: KELLER WILLIAMS CAPITAL REALTY #201707234 Report a problem
    1/14/2017Listing removed$239,900$89/sqft
    Source: Owner Report a problem
    10/16/2016Listed for sale$239,900$89/sqft
    Source: Owner Report a problem

    Public tax history

    YearProperty taxesTax assessment
    2025$3,275 -8.7%$330,900 +8.7%
    2024$3,588 +10.8%$304,300 -9.4%
    2023$3,238 +17.1%$335,900 +13.7%
    2022$2,764 +2.4%$295,400 +18.9%
    2021$2,699 +8.4%$248,400
    2020$2,490 +1%$248,400 +6.7%
    2019$2,466 -0.2%$232,800
    2018$2,472 +2.5%$232,800 +1.3%
    2017$2,412 $229,700 -0.3%
    2016$2,412 +2.1%$230,400 +6.3%
    2014$2,364 +6.5%$216,800 -1.9%
    2013$2,219 +3.5%$221,100 +4.5%
    2012$2,145 +13.1%$211,500 -6.1%
    2011$1,897 +6%$225,200
    2010$1,790 +10.4%$225,200
    2009$1,621 $225,200 -0.2%
    2008-- $225,600
    2007-- $225,600
    2006-- --
    2003-- $123,100
    2001-- $123,100
    Find assessor info on the county website

    Neighborhood: Oakhill

    Nearby schools

    GreatSchools rating
    Schools provided by the listing agent
    • Elementary: Oakhill
    • Middle: North
    • High: North
    • District: Evansville-Vanderburgh School Co

    Source: The MLS. This data may not be complete. We recommend contacting the local school district to confirm school assignments for this home.

    Get pre-qualified for a loan
    At Zillow Home Loans, we can pre-qualify you in as little as 5 minutes with no impact to your credit score.

    An equal housing lender. NMLS #10287.

    Sell for more on Zillow
    Get a Zillow Showcase℠ listing at no additional cost and you could sell for .
    $396,800
    2% more
    +$7,936
    With Zillow Showcase(estimated)
    $404,736
