Skip main navigation
Off market
  • $381,200

    3546 Keystone Hills Dr, Evansville, IN 47711

    3beds
    2,336sqft
    SingleFamily
    Built in 1998
    0.27 Acres Lot
    $381,200 Zestimate®
    $163/sqft
    $2,380 Estimated rent

    Home value

    $381,200

    $362,000 - $400,000

    $2,380/mo

    Zestimate® history
    Loading
    Loading...

    Owner options

    List your home for rent

    $2,380/mo

    Rent Zestimate®

    Find your next renter with Zillow Rental Manager. Plus, with online applications, you can quickly screen prospective tenants – for free.

    Learn more

    $2,380/mo

    Rent Zestimate®

    Refinance and save

    $1,843/mo

    Est. payment

    Refinancing to a lower rate could help reduce your monthly payments and save thousands over the life of the loan.

    See today's rates

    $1,843/mo

    Est. payment

    Explore your selling options

    Work with a Zillow partner agent

    Leverage their expertise and Zillow's premium Showcase listings to get your home seen by more buyers.

    Get started

    List with your own agent

    Get your home in front of millions of buyers by listing it on Zillow.

    Learn how to do it

    Sell it yourself

    Take full control of how buyers see your home on Zillow by listing For Sale by Owner (FSBO).

    List your home

    What's special

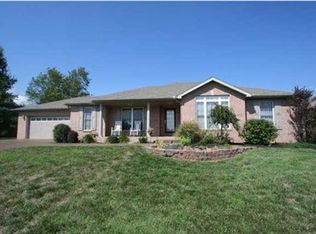
    Stunning all brick ranch in the desirable Keystone subdivision. Spacious open floor plan with an abundance of natural light throughout. Gorgeous remodeled kitchen featuring granite countertops, stainless steel appliances and backsplash with attached sunroom and dining area that's perfect for entertaining. Separate formal dining room to the side of entry with hardwood floors. Open to expansive living room with a gas insert fireplace. 9 foot ceilings throughout, recently professionally painted with gorgeous crown molding throughout the house accompanied by guest bedrooms with a connecting jack and jill bathroom. The master bedroom finishes this masterpiece off with the same natural light all throughout the house that offers an expansive master bath as a retreat that includes both a shower and jacuzzi tub with a double vanity and a master walk in closet that we all dream of. Large concrete patio with double width sidewalk added to the house leading up to professionally landscaped front yard and storage barn located for any of your tools in the back. Updates per seller: brand new carpet, HVAC 2017, water heater 2018, fresh landscaping.

    This property is off market, which means it's not currently listed for sale or rent on Zillow. This may be different from what's available on other websites or public sources.

    Facts & features

    Interior

    Bedrooms & bathrooms
    • Bedrooms: 3
    • Bathrooms: 3
    • Full bathrooms: 2
    • 1/2 bathrooms: 1
    Heating
    • Other
    Cooling
    • Central
    Features
    • Basement: None
    • Has fireplace: Yes
    Interior area
    • Total interior livable area: 2,336 sqft

    Property

    Parking
    • Parking features: Garage - Attached
    Lot
    • Size: 0.27 Acres
    Details
    • Parcel number: 820602002692007019

    Construction

    Type & style
    • Home type: SingleFamily
    Materials
    • brick
    • Foundation: Crawl/Raised
    • Roof: Asphalt
    Condition
    • Year built: 1998

    Community & HOA

    Location
    • Region: Evansville

    Financial & listing details

    • Price per square foot: $163/sqft
    • Tax assessed value: $316,400
    • Annual tax amount: $3,103

    Price history

    DateEventPrice
    9/14/2021Listing removed--
    Source: RE/MAX International Report a problem
    8/26/2021Pending sale$325,000
    Source: IRMLS #202132310 Report a problem
    8/6/2021Price change$325,000+1.6%
    Source: IRMLS #202132310 Report a problem
    7/17/2021Listed for sale$320,000$137/sqft
    Source: Owner Report a problem

    Public tax history

    YearProperty taxesTax assessment
    2025$3,103 -12.5%$316,400 +8.8%
    2024$3,544 +9.8%$290,800 -12.5%
    2023$3,228 +20.5%$332,400 +13.8%
    2022$2,679 +2.4%$292,200 +22.4%
    2021$2,615 +7.6%$238,800
    2020$2,431 -36.2%$238,800 +6.8%
    2019$3,812 +56.3%$223,700 -2.1%
    2018$2,439 +4.7%$228,500 +0.6%
    2017$2,330 $227,200 +1.4%
    2016$2,330 +2%$224,000 +6%
    2014$2,284 +6.3%$211,300 -1.9%
    2013$2,149 +3.8%$215,400 +4.8%
    2012$2,070 +19.7%$205,600 -1.8%
    2011$1,730 +6%$209,300
    2010$1,633 +13.6%$209,300
    2009$1,437 $209,300 -0.6%
    2008-- $210,600
    2007-- $210,600
    2006-- --
    2003-- $112,300
    2001-- $112,300
    Find assessor info on the county website

    Neighborhood: Oakhill

    Nearby schools

    GreatSchools rating
    Get pre-qualified for a loan
    At Zillow Home Loans, we can pre-qualify you in as little as 5 minutes with no impact to your credit score.

    An equal housing lender. NMLS #10287.

    Sell for more on Zillow
    Get a Zillow Showcase℠ listing at no additional cost and you could sell for .
    $381,200
    2% more
    +$7,624
    With Zillow Showcase(estimated)
    $388,824