Welcome to this meticulously maintained home located in Broken Bow. From the moment you arrive you are going to love this home. Freshly painted exterior, beautifully landscaped front and back yard. Fenced yard, a beautiful screened porch, a gathering fire pit, this will be your outdoor oasis! Inside you will immediately see that the owners have loved this home and have paid attention to all of the details! Lots of new paint, kitchen updated in 2018, primary bath 2014, roof replaced 2018, new HVAC 2017, All windows replaced with energy efficient windows, new storm doors, new garage door, even the fireplace has been cleaned and inspected. You will love the downstairs den, plus there is a workshop, an exercise area. Plus tons of storage! Walk in and pull down attic areas too! Owners are relocating, but hope you love this home as much as they have! AND it's conveniently located to all of the schools, shopping, medical offices, restaurants and the YMCA!
Sold for $385,000
$385,000
3511 N Broken Bow Dr, Birmingham, AL 35242
3beds
1,921sqft
Single Family Residence
Built in 1983
0.56 Acres Lot
$403,300 Zestimate®
$200/sqft
$2,403 Estimated rent
Home value
$403,300
$383,000 - $423,000
$2,403/mo
Zestimate® history
Owner options
List your home for rent
$2,403/mo
Rent Zestimate®
Find your next renter with Zillow Rental Manager. Plus, with online applications, you can quickly screen prospective tenants – for free.
$2,403/mo
Rent Zestimate®
Refinance and save
$2,357/mo
Est. payment
Refinancing to a lower rate could help reduce your monthly payments and save thousands over the life of the loan.
$2,357/mo
Est. payment
Explore your selling options
Work with a Zillow partner agent
Leverage their expertise and Zillow's premium Showcase listings to get your home seen by more buyers.
Get startedList with your own agent
Get your home in front of millions of buyers by listing it on Zillow.
Learn how to do itSell it yourself
Take full control of how buyers see your home on Zillow by listing For Sale by Owner (FSBO).
List your homeWhat's special
Zillow last checked:
Listing updated:
Listed by:
Joyce Watson 205-706-4875,
ARC Realty - Hoover
Bought with:
Vicki Warner
ARC Realty Vestavia
Source: GALMLS,MLS#: 21386509
Facts & features
Interior
Bedrooms & bathrooms
- Bedrooms: 3
- Bathrooms: 2
- Full bathrooms: 2
Rooms
- Room types: Bedroom, Den/Family (ROOM), Dining Room, Bathroom, Great Room, Kitchen, Master Bathroom, Master Bedroom
Primary bedroom
- Level: First
Bedroom 1
- Level: Second
Bedroom 2
- Level: Second
Primary bathroom
- Level: First
Bathroom 1
- Level: Second
Dining room
- Level: First
Family room
- Level: Basement
Kitchen
- Features: Stone Counters, Eat-in Kitchen, Pantry
- Level: First
Basement
- Area: 1092
Heating
- Forced Air, Natural Gas
Cooling
- Central Air, Ceiling Fan(s)
Appliances
- Included: Electric Cooktop, Dishwasher, Electric Oven, Refrigerator, Self Cleaning Oven, Stainless Steel Appliance(s), Gas Water Heater
- Laundry: Electric Dryer Hookup, Washer Hookup, Main Level, Laundry Closet, Laundry (ROOM), Yes
Features
- Workshop (INT), Crown Molding, Linen Closet, Separate Shower, Tub/Shower Combo, Walk-In Closet(s)
- Flooring: Carpet, Hardwood, Tile
- Doors: Storm Door(s)
- Windows: Bay Window(s), Double Pane Windows, ENERGY STAR Qualified Windows
- Basement: Full,Partially Finished,Block
- Attic: Pull Down Stairs,Walk-In,Yes
- Number of fireplaces: 1
- Fireplace features: Brick (FIREPL), Great Room, Wood Burning
Interior area
- Total interior livable area: 1,921 sqft
- Finished area above ground: 1,632
- Finished area below ground: 289
Property
Parking
- Total spaces: 1
- Parking features: Basement, Driveway, Lower Level, Garage Faces Side
- Attached garage spaces: 1
- Has uncovered spaces: Yes
Features
- Levels: One and One Half
- Stories: 1.5
- Patio & porch: Porch Screened, Open (DECK), Screened (DECK), Deck
- Pool features: None
- Fencing: Fenced
- Has view: Yes
- View description: None
- Waterfront features: No
Lot
- Size: 0.56 Acres
- Features: Interior Lot, Few Trees, Subdivision
Details
- Parcel number: 101120001008.053
- Special conditions: N/A
Construction
Type & style
- Home type: SingleFamily
- Property subtype: Single Family Residence
Materials
- Brick Over Foundation, Wood Siding
- Foundation: Basement
Condition
- Year built: 1983
Utilities & green energy
- Sewer: Septic Tank
- Water: Public
Green energy
- Energy efficient items: Ridge Vent
Community & HOA
Community
- Features: Street Lights, Curbs
- Subdivision: Broken Bow North
HOA
- Has HOA: Yes
- Services included: None
- HOA fee: $75 annually
Location
- Region: Birmingham
Financial & listing details
- Price per square foot: $200/sqft
- Tax assessed value: $372,400
- Annual tax amount: $1,598
- Price range: $385K - $385K
- Date on market: 5/22/2024
- Road surface type: Paved
Price history
| Date | Event | Price |
|---|---|---|
| 6/26/2024 | Sold | $385,000$200/sqft |
Source:  GALMLS #21386509 Report a problem GALMLS #21386509 Report a problem | ||
| 5/28/2024 | Contingent | $385,000$200/sqft |
Source: GALMLS #21386509 Report a problem | ||
| 5/26/2024 | Listed for sale | $385,000+142.9%$200/sqft |
Source: GALMLS #21386509 Report a problem | ||
| 6/10/2002 | Sold | $158,517+411.3%$83/sqft |
Source: Public Record Report a problem | ||
| 3/23/1999 | Sold | $31,000$16/sqft |
Source: Agent Provided Report a problem | ||
Public tax history
| Year | Property taxes | Tax assessment |
|---|---|---|
| 2025 | $1,598 +23.5% | $37,240 +22.7% |
| 2024 | $1,294 +5.5% | $30,340 +5.3% |
| 2023 | $1,226 +14.9% | $28,800 +14.4% |
| 2022 | $1,067 +9.6% | $25,180 +9.2% |
| 2021 | $974 +4.8% | $23,060 +4.6% |
| 2020 | $929 +3.3% | $22,040 +3.2% |
| 2019 | $899 | $21,360 +6% |
| 2017 | $899 +15.6% | $20,160 +15.1% |
| 2015 | $777 +11.3% | $17,520 +4.3% |
| 2014 | $698 +6.6% | $16,800 +6.2% |
| 2013 | $655 | $15,820 |
| 2012 | $655 -0.7% | $15,820 -0.6% |
| 2011 | $659 -1.6% | $15,920 -1.5% |
| 2010 | $670 -0.7% | $16,160 -0.6% |
| 2009 | $674 -5.4% | $16,260 -5.1% |
| 2007 | $713 +8.6% | $17,140 -89.2% |
| 2005 | $657 +3.3% | $158,600 +3.2% |
| 2004 | $636 | $153,700 |
| 2003 | $636 +26.6% | -- |
| 2002 | $502 | -- |
| 2001 | $502 | -- |
Find assessor info on the county website
Neighborhood: 35242
Nearby homes
- $412,200-- bd3 ba2k sqft3507 N Broken Bow Dr, Birmingham, AL 35242Off Market
- $505,6003 bd3 ba3.5k sqft3523 N Broken Bow Dr, Birmingham, AL 35242Off Market
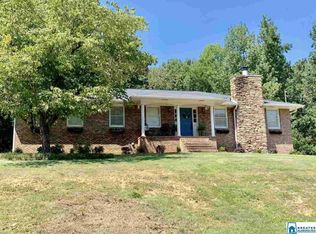
- $340,1003 bd2 ba1.3k sqft3524 N Broken Bow Dr, Birmingham, AL 35242Off Market
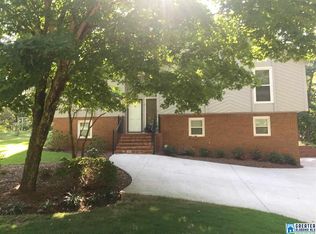
- $386,300-- bd3 ba2.3k sqft3520 N Broken Bow Dr, Birmingham, AL 35242Off Market
- $382,2004 bd3 ba1.9k sqft5207 Broken Bow Ln, Birmingham, AL 35242Off Market
- $337,000-- bd2 ba2k sqft3528 N Broken Bow Dr, Birmingham, AL 35242Off Market
- $357,5003 bd3 ba2.2k sqft3512 N Broken Bow Dr, Birmingham, AL 35242Sold
- $403,4003 bd3 ba2.2k sqft3516 N Broken Bow Dr, Birmingham, AL 35242Off Market
Nearby schools
GreatSchools rating
- 10/10Oak Mt Elementary SchoolGrades: PK-3Distance: 2 mi
- 6/10Oak Mt Middle SchoolGrades: 6-8Distance: 1.9 mi
- 9/10Oak Mt High SchoolGrades: 9-12Distance: 3 mi
Schools provided by the listing agent
- Elementary: Oak Mountain
- Middle: Oak Mountain
- High: Oak Mountain
Source: GALMLS. This data may not be complete. We recommend contacting the local school district to confirm school assignments for this home.
Get a cash offer in 3 minutes
Find out how much your home could sell for in as little as 3 minutes with a no-obligation cash offer.
Estimated market value
$403,300
Get a cash offer in 3 minutes
Find out how much your home could sell for in as little as 3 minutes with a no-obligation cash offer.
Estimated market value
$403,300
- Alabama
- Shelby County
- Birmingham
- 35242
- 3511 N Broken Bow Dr
Nearby cities
Nearby neighborhoods
Nearby zip codes
Other Birmingham Topics
