Welcome to this inviting home just minutes from Oak Mountain State Park, offering a perfect blend of modern updates and serene outdoor living. The beautifully remodeled kitchen is the centerpiece of the main level, designed for both everyday living and entertaining. Step out back to a screened porch that overlooks a private, wooded backdrop, creating a peaceful retreat you’ll love year-round. Just beyond, the covered patio is ideal for grilling or relaxing with family and friends. The finished bonus room in the basement provides additional living space and is stubbed for a future bathroom, allowing for flexible use or easy expansion. With all major systems updated within the past five years, this home offers peace of mind and modern comfort in one of the area’s most desirable neighborhoods. Whether you are upgrading or this is your first step into one of the most desirable school districts in the State, you'll be sure to love this home for years to come!
Sold for $357,500
$357,500
3512 N Broken Bow Dr, Birmingham, AL 35242
3beds
2,262sqft
Single Family Residence
Built in 1985
0.45 Acres Lot
$362,900 Zestimate®
$158/sqft
$2,669 Estimated rent
Home value
$362,900
$298,000 - $446,000
$2,669/mo
Zestimate® history
Owner options
List your home for rent
$2,669/mo
Rent Zestimate®
Find your next renter with Zillow Rental Manager. Plus, with online applications, you can quickly screen prospective tenants – for free.
$2,669/mo
Rent Zestimate®
Refinance and save
$2,119/mo
Est. payment
Refinancing to a lower rate could help reduce your monthly payments and save thousands over the life of the loan.
$2,119/mo
Est. payment
Explore your selling options
Work with a Zillow partner agent
Leverage their expertise and Zillow's premium Showcase listings to get your home seen by more buyers.
Get startedList with your own agent
Get your home in front of millions of buyers by listing it on Zillow.
Learn how to do itSell it yourself
Take full control of how buyers see your home on Zillow by listing For Sale by Owner (FSBO).
List your homeWhat's special
Private wooded backdropScreened porchRemodeled kitchenCovered patio
Zillow last checked:
Listing updated:
Listed by:
Hunter Staggs CELL:2052173547,
eXp Realty, LLC Central
Bought with:
Hunter Staggs
eXp Realty, LLC Central
Source: GALMLS,MLS#: 21435452
Facts & features
Interior
Bedrooms & bathrooms
- Bedrooms: 3
- Bathrooms: 3
- Full bathrooms: 2
- 1/2 bathrooms: 1
Rooms
- Room types: Bedroom, Bonus Room, Dining Room, Bathroom, Half Bath (ROOM), Kitchen, Master Bathroom, Master Bedroom
Primary bedroom
- Level: Second
Bedroom 1
- Level: Second
Bedroom 2
- Level: Second
Primary bathroom
- Level: Second
Bathroom 1
- Level: First
Dining room
- Level: First
Kitchen
- Features: Eat-in Kitchen, Kitchen Island, Pantry
- Level: First
Living room
- Level: First
Basement
- Area: 936
Heating
- Central, Dual Systems (HEAT), Natural Gas
Cooling
- Central Air, Dual, Electric, Ceiling Fan(s)
Appliances
- Included: ENERGY STAR Qualified Appliances, Dishwasher, Microwave, Gas Oven, Self Cleaning Oven, Stainless Steel Appliance(s), Gas Water Heater
- Laundry: Electric Dryer Hookup, Washer Hookup, Main Level, Laundry Closet, Yes
Features
- Recessed Lighting, Smooth Ceilings, Linen Closet, Double Vanity, Split Bedrooms, Tub/Shower Combo, Walk-In Closet(s)
- Flooring: Carpet, Laminate, Tile
- Windows: Window Treatments, Double Pane Windows
- Basement: Full,Partially Finished,Block,Daylight,Bath/Stubbed
- Attic: Other,Yes
- Number of fireplaces: 1
- Fireplace features: Gas Log, Living Room, Gas
Interior area
- Total interior livable area: 2,262 sqft
- Finished area above ground: 1,872
- Finished area below ground: 390
Property
Parking
- Total spaces: 2
- Parking features: Basement, Driveway, Garage Faces Side
- Attached garage spaces: 2
- Has uncovered spaces: Yes
Features
- Levels: 2+ story
- Patio & porch: Porch Screened, Screened (DECK), Deck
- Exterior features: Lighting
- Pool features: None
- Fencing: Fenced
- Has view: Yes
- View description: None
- Waterfront features: No
Lot
- Size: 0.45 Acres
- Features: Few Trees, Subdivision
Details
- Parcel number: 101120001008.052
- Special conditions: N/A
Construction
Type & style
- Home type: SingleFamily
- Property subtype: Single Family Residence
Materials
- 1 Side Brick, HardiPlank Type
- Foundation: Basement
Condition
- Year built: 1985
Utilities & green energy
- Sewer: Septic Tank
- Water: Public
Green energy
- Energy efficient items: Lighting, Thermostat
Community & HOA
Community
- Security: Security System
- Subdivision: Broken Bow
Location
- Region: Birmingham
Financial & listing details
- Price per square foot: $158/sqft
- Tax assessed value: $334,700
- Annual tax amount: $1,432
- Price range: $357.5K - $357.5K
- Date on market: 10/30/2025
Price history
| Date | Event | Price |
|---|---|---|
| 11/24/2025 | Sold | $357,500-2.1%$158/sqft |
Source:  GALMLS #21435452 Report a problem GALMLS #21435452 Report a problem | ||
| 11/9/2025 | Pending sale | $365,000$161/sqft |
Source: GALMLS #21435452 Report a problem | ||
| 10/31/2025 | Contingent | $365,000$161/sqft |
Source: GALMLS #21435452 Report a problem | ||
| 10/30/2025 | Listed for sale | $365,000+59.4%$161/sqft |
Source: GALMLS #21435452 Report a problem | ||
| 7/18/2014 | Sold | $229,000-11.6%$101/sqft |
Source: Public Record Report a problem | ||
| 10/1/2013 | Listed for sale | $259,000+136.5%$115/sqft |
Source: FlatFee.com #5444 Report a problem | ||
| 6/11/2004 | Sold | $109,500$48/sqft |
Source: Agent Provided Report a problem | ||
Public tax history
| Year | Property taxes | Tax assessment |
|---|---|---|
| 2025 | $1,432 +1.9% | $33,480 +1.8% |
| 2024 | $1,406 +5.7% | $32,880 +5.5% |
| 2023 | $1,330 +15.1% | $31,160 +14.6% |
| 2022 | $1,156 +8.7% | $27,200 +8.4% |
| 2021 | $1,063 +5.1% | $25,100 +4.9% |
| 2020 | $1,011 +2.5% | $23,920 +2.4% |
| 2019 | $987 | $23,360 +3.5% |
| 2017 | $987 +13.1% | $22,580 +14.6% |
| 2015 | $872 +13.9% | $19,700 +7.4% |
| 2014 | $766 +6.9% | $18,340 +6.5% |
| 2013 | $717 | $17,220 |
| 2012 | $717 -0.9% | $17,220 -0.8% |
| 2011 | $723 -1.4% | $17,360 -1.4% |
| 2010 | $733 -0.7% | $17,600 -0.7% |
| 2009 | $739 +5.5% | $17,720 +5.2% |
| 2007 | $700 +8.5% | $16,840 -89.2% |
| 2005 | $645 +3.4% | $156,000 +3.2% |
| 2004 | $624 | $151,200 |
| 2003 | $624 +9.4% | -- |
| 2002 | $571 | -- |
| 2001 | $571 | -- |
Find assessor info on the county website
Neighborhood: Meadowbrook
Nearby homes
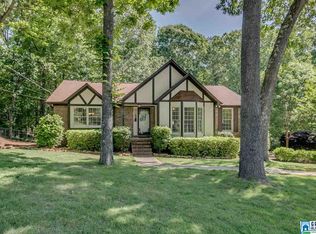
- $401,7003 bd3 ba2.2k sqft3516 N Broken Bow Dr, Birmingham, AL 35242Off Market
- $407,2003 bd3 ba2.2k sqft3508 N Broken Bow Dr, Birmingham, AL 35242Off Market
- $412,200-- bd3 ba2k sqft3507 N Broken Bow Dr, Birmingham, AL 35242Off Market
- $402,900-- bd2 ba2.4k sqft3504 N Broken Bow Dr, Birmingham, AL 35242Off Market
- $385,0003 bd2 ba1.9k sqft3511 N Broken Bow Dr, Birmingham, AL 35242Sold
- $386,300-- bd3 ba2.3k sqft3520 N Broken Bow Dr, Birmingham, AL 35242Off Market
- $336,3004 bd2 ba1.6k sqft5203 Broken Bow Ln, Birmingham, AL 35242Off Market
- $418,1003 bd2 ba3.1k sqft5345 Harvest Ridge Ln, Birmingham, AL 35242Off Market
Nearby schools
GreatSchools rating
- 10/10Oak Mt Elementary SchoolGrades: PK-3Distance: 2.1 mi
- 6/10Oak Mt Middle SchoolGrades: 6-8Distance: 1.9 mi
- 9/10Oak Mt High SchoolGrades: 9-12Distance: 3 mi
Schools provided by the listing agent
- Elementary: Oak Mountain
- Middle: Oak Mountain
- High: Oak Mountain
Source: GALMLS. This data may not be complete. We recommend contacting the local school district to confirm school assignments for this home.
Get a cash offer in 3 minutes
Find out how much your home could sell for in as little as 3 minutes with a no-obligation cash offer.
Estimated market value
$362,900
Get a cash offer in 3 minutes
Find out how much your home could sell for in as little as 3 minutes with a no-obligation cash offer.
Estimated market value
$362,900
- Alabama
- Shelby County
- Birmingham
- 35242
- Meadowbrook
- 3512 N Broken Bow Dr
Nearby cities
Nearby neighborhoods
Nearby zip codes
Other Birmingham Topics
