Skip main navigation
Off market
  • $926,500

    3511 Wanamaker Way, Sioux City, IA 51106

    5beds
    4baths
    5,034sqft
    SingleFamily
    Built in 2015
    0.41 Acres Lot
    $926,500 Zestimate®
    $184/sqft
    $4,330 Estimated rent

    Home value

    $926,500

    $880,000 - $982,000

    $4,330/mo

    Zestimate® history
    Loading
    Loading...

    Owner options

    List your home for rent

    $4,330/mo

    Rent Zestimate®

    Find your next renter with Zillow Rental Manager. Plus, with online applications, you can quickly screen prospective tenants – for free.

    Learn more

    $4,330/mo

    Rent Zestimate®

    Refinance and save

    $5,083/mo

    Est. payment

    Refinancing to a lower rate could help reduce your monthly payments and save thousands over the life of the loan.

    See today's rates

    $5,083/mo

    Est. payment

    Explore your selling options

    Work with a Zillow partner agent

    Leverage their expertise and Zillow's premium Showcase listings to get your home seen by more buyers.

    Get started

    List with your own agent

    Get your home in front of millions of buyers by listing it on Zillow.

    Learn how to do it

    Sell it yourself

    Take full control of how buyers see your home on Zillow by listing For Sale by Owner (FSBO).

    List your home

    What's special

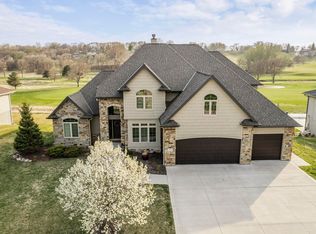
    Custom designed home for all styles of living; this amazing home sits on .41 golf course lot with impressive views to the west of the course and sunsets from the covered concrete deck. Culdesac street with some of the more interesting custom homes in WC. Stone front with covered porch. Double door entry to the foyer with plantation shutters. 11' ceilings and 8' doors in the main living spaces. Remote shades in Living Room and Kitchen/Dining area. Gas fireplace in Living Room with custom metal surrounds. Kitchen has extra long island with quartz counters, custom cabinets to the ceiling. Walkin pantry (6x6) double oven, convection, induction cooktop stove, Zephyr range hood, separate frig/freezer. Main living area has engineered maple flooring. Door to covered concrete deck (13x17) with glass railing. Master bedroom has 8 x 11 WIC and door to deck. Master bath has heated floors, floating vanities, tile walkin shower and garden tub. Two Bedrooms on main floor share a bath with each having separate vanity. Main floor office with view of the course, built in desk and floor to ceiling bookcases. Half bath and main floor laundry. Drop zone (8x12) with 5 lockers off the garage. Lower Level is walkout with family room, wet bar area with dishwasher, sink and quartz counters. Two more bedrooms with egress and WIC. Another Full bath. Exercise/game room added 2020 (13x40) has egress and closet & hookups for 2nd laundry. Geothermal heat with 3 zones, 2-85 Gallon water heaters and On demand water softener/ R/O system. 10 x 10 room finished just for pool supplies. 20 x 46 saltwater pool with sun step, diving board and automatic safety cover. Fenced back yard. Windows are Gerkin Rhino windows throughout. Garage: Oversized, heated and gladiator storage cabinets. Room for toys and golf cart garage. Six years left on Tax Abatement. Thinking of building? This home relieves all the stress involved with building process.

    This property is off market, which means it's not currently listed for sale or rent on Zillow. This may be different from what's available on other websites or public sources.

    Facts & features

    Interior

    Bedrooms & bathrooms
    • Bedrooms: 5
    • Bathrooms: 4.5
    Heating
    • Other
    Features
    • Flooring: Tile, Carpet, Hardwood
    • Basement: Finished
    • Number of fireplaces: 1
    Interior area
    • Total interior livable area: 5,034 sqft

    Property

    Parking
    • Total spaces: 3
    • Parking features: Garage - Attached
    Features
    • Exterior features: Other
    Lot
    • Size: 0.41 Acres
    Details
    • Parcel number: 884709276009
    • Zoning: RES

    Construction

    Type & style
    • Home type: SingleFamily
    Materials
    • Frame
    • Foundation: Concrete
    • Roof: Asphalt
    Condition
    • Year built: 2015

    Community & neighborhood

    Location
    • Region: Sioux City

    HOA & financial

    HOA
    • Has HOA: Yes
    • HOA fee: $8 monthly

    Other

    Other facts
    • Property Class: Residential
    • Type: Residential
    • Amenities: Deck, Eat-in Kitchen, Garage Door Opener, Fireplace, Lawn Sprinkler System, Main Floor Laundry, Patio, Master Bath, Master WI Closet, Oversized Garage, Porch, Walk-out, Built-ins, Computer Area, Foyer, French Doors, Pool-In Ground
    • Style: Ranch
    • Basement: Finished, Full, Poured, Walkout
    • Driveway: Concrete
    • Exterior: Hardboard, Stone, Combination, Stucco
    • AC Type: Central
    • Property Features: Cul-De-Sac, Fenced Yard, Landscaping, Lawn Sprinkler System, Level Lot
    • Fuel Type: Natural Gas
    • Roof: Shingle
    • Fireplace Fuel: Gas
    • Sewer Type: City
    • Water Softener: Included
    • Water Type: City
    • Heat Type: Other-See Comments
    • Region: Whispering Creek
    • Fireplaces: 1
    • Zoning: RES
    • Sale/Rent: For Sale
    • Status: Active
    • Parcel Number: 884709276009
    • Legal Description: Whispering View 3rd 7th Filing Lot 113

    Price history

    DateEventPrice
    3/3/2022Sold$825,000-2.9%$164/sqft
    Source: Northwest Iowa Regional BOR #815993 Report a problem
    1/24/2022Listed for sale$850,000$169/sqft
    Source: Northwest Iowa Regional BOR #815993 Report a problem
    12/14/2021Listing removed--
    Source: Northwest Iowa Regional BOR #814872 Report a problem
    9/22/2021Listed for sale$850,000+26.9%$169/sqft
    Source: Northwest Iowa Regional BOR #814872 Report a problem
    8/30/2019Sold$670,000-4.3%$133/sqft
    Source: Northwest Iowa Regional BOR #805106 Report a problem
    5/22/2019Listed for sale$700,000$139/sqft
    Source: Century 21 ProLink #805106 Report a problem

    Public tax history

    YearProperty taxesTax assessment
    2025$11,780 +4.1%$751,400 +13.5%
    2024$11,314 +21.5%$661,900
    2023$9,314 +8.2%$661,900 +39.9%
    2022$8,606 +12.3%$473,200 +6.2%
    2021$7,666 +27%$445,500 +13.9%
    2020$6,034 +28.4%$391,200 +32.1%
    2019$4,699 +34.9%$296,244 -48.1%
    2018$3,484 +25.1%$570,400 +364.9%
    2017$2,784 +7226.3%$122,700 +7117.6%
    2016$38 $1,700

    Find assessor info on the county website

    Neighborhood: 51106

    Nearby schools

    GreatSchools rating
    Schools provided by the listing agent
    • Elementary: Nodland/Sunnyside
    • Middle: East Middle
    • High: East High

    Source: The MLS. This data may not be complete. We recommend contacting the local school district to confirm school assignments for this home.

    Get pre-qualified for a loan
    At Zillow Home Loans, we can pre-qualify you in as little as 5 minutes with no impact to your credit score.

    An equal housing lender. NMLS #10287.