Skip main navigation
Sold for $942,500
  • $942,500

    3521 Wanamaker Way, Sioux City, IA 51106

    5beds
    6baths
    5,641sqft
    Single Family Residence, Residential
    Built in 2016
    0.41 Acres Lot
    $993,600 Zestimate®
    $167/sqft
    $4,266 Estimated rent

    Home value

    $993,600

    Estimated sales range

    Not available

    $4,266/mo

    Zestimate® history
    Loading
    Loading...

    Owner options

    List your home for rent

    $4,266/mo

    Rent Zestimate®

    Find your next renter with Zillow Rental Manager. Plus, with online applications, you can quickly screen prospective tenants – for free.

    Learn more

    $4,266/mo

    Rent Zestimate®

    Refinance and save

    $5,163/mo

    Est. payment

    Refinancing to a lower rate could help reduce your monthly payments and save thousands over the life of the loan.

    See today's rates

    $5,163/mo

    Est. payment

    Explore your selling options

    Work with a Zillow partner agent

    Leverage their expertise and Zillow's premium Showcase listings to get your home seen by more buyers.

    Get started

    List with your own agent

    Get your home in front of millions of buyers by listing it on Zillow.

    Learn how to do it

    Sell it yourself

    Take full control of how buyers see your home on Zillow by listing For Sale by Owner (FSBO).

    List your home

    What's special

    Double-sided stone fireplaceStone pillarsGenerous bedroomsAmple closet spaceHome theaterFloor-to-ceiling windowsGranite counters
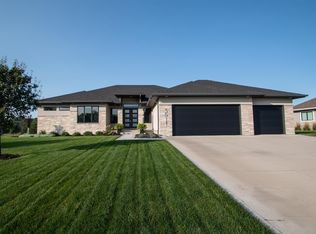
    Welcome to this exquisite, custom-built two-story home nestled along Hole 8 of the beautiful Whispering Creek Golf Course in Sioux City. Built in 2016 by Wegher Construction, this 5-bedroom, 5-bathroom estate is a seamless blend of sophisticated design, functionality, and timeless luxury. From the moment you enter, you’ll be captivated by the rich character and elegant detailing throughout. The main floor showcases stunning wainscoting, wide open spaces, and a double-sided stone fireplace anchoring the living and dining areas. Floor-to-ceiling windows frame sweeping views of the fairway & surrounding greenery, flooding the space with natural light. The heart of the home is the chef’s kitchen—thoughtfully designed with a massive granite island, gas stovetop, double wall ovens, custom cabinetry, and a spacious walk-in pantry. It's an entertainer’s dream, flowing effortlessly into the dining area and living room for ideal living. A spacious office with built-in library shelves offers a peaceful workspace, while a bonus room upstairs provides endless options—game room, craft space, or playroom. The mudroom is brilliantly laid out with custom lockers, a separate closet, and a dedicated drop zone—every detail designed with real-life functionality in mind. Adjacent to this space is a beautifully designed & organized laundry room. Upstairs, find generous bedrooms with ample closet space, while downstairs is your private retreat for wellness and entertainment. The lower level includes a large workout room, sauna, home theater, and a show-stopping bar area. Stone pillars, granite counters, a two-tiered island, accent lighting, and a stone backsplash combine to create an upscale lounge atmosphere, perfect for gatherings. This home is truly one-of-a-kind—designed with intention, built with quality, & finished with unmatched attention to detail. Enjoy peaceful living with the convenience of nearby amenities! Don't miss your chance to own this stunning home!

    Zillow last checked:

    Listing updated:

    Listed by:

    Rachel Carlson 605-759-0676,

    RE/MAX Experience,

    Jeff Carlson 712-635-1763,

    RE/MAX Experience

    Bought with:

    Vanessa Lefler-Larned

    Century 21 ProLink

    Source: Northwest Iowa Regional BOR,MLS#: 828345MLS Logo

    Facts & features

    Interior

    Bedrooms & bathrooms
    • Bedrooms: 5
    • Bathrooms: 6
    • Main level bathrooms: 1
    • Main level bedrooms: 1
    Heating
    • Forced Air
    Cooling
    • Central Air
    Appliances
    • Included: Water Softener: Owned
    • Laundry: Main Level
    Features
    • Computer Area, Crown Molding, Eat-in Kitchen, Entrance Foyer, Loft, Master Bath, Master WI Closet, New Bath, New Kitchen, Sauna, Wet Bar, Granite/Quartz, Kitchen Island, Pantry
    • Flooring: Hardwood, Engineered Hardwood
    • Doors: French Doors
    • Basement: Finished,Poured,Walk-out
    • Number of fireplaces: 1
    • Fireplace features: Gas
    Interior area
    • Total structure area: 5,641
    • Total interior livable area: 5,641 sqft
    • Finished area above ground: 3,985
    • Finished area below ground: 1,656

    Property

    Parking
    • Total spaces: 3
    • Parking features: Attached, Garage Door Opener, Concrete
    • Attached garage spaces: 3
    Features
    • Levels: Two
    • Stories: 2
    • Patio & porch: Deck, Patio
    • Exterior features: Lighting
    Lot
    • Size: 0.41 Acres
    • Features: Cul-De-Sac, Landscaped, Lawn Sprinkler System, Wooded
    Details
    • Parcel number: 884709276010

    Construction

    Type & style
    • Home type: SingleFamily
    • Property subtype: Single Family Residence, Residential
    Materials
    • Combination, Stone
    • Roof: Shingle
    Condition
    • New construction: No
    • Year built: 2016

    Utilities & green energy

    • Sewer: Public Sewer
    • Water: City

    Community & neighborhood

    Security
    • Security features: Security System, Smoke Detector(s)
    Location
    • Region: Sioux City

    Other

    Other facts
    • Price range: $942.5K - $942.5K

    Price history

    DateEventPrice
    6/26/2025Sold$942,500-2.3%$167/sqft
    Source: Northwest Iowa Regional BOR #828345 Report a problem
    5/20/2025Pending sale$965,000$171/sqft
    Source: Northwest Iowa Regional BOR #828345 Report a problem
    4/18/2025Listed for sale$965,000+10.8%$171/sqft
    Source: Northwest Iowa Regional BOR #828345 Report a problem
    6/1/2022Sold$871,000+0.7%$154/sqft
    Source: Northwest Iowa Regional BOR #815956 Report a problem
    1/19/2022Listed for sale$864,950+20.5%$153/sqft
    Source: Northwest Iowa Regional BOR #815956 Report a problem
    2/27/2017Sold$718,000$127/sqft
    Source: Public Record Report a problem

    Public tax history

    YearProperty taxesTax assessment
    2025$12,012 +5.7%$779,900 +15.6%
    2024$11,360 +17.6%$674,700 +1.5%
    2023$9,662 +12%$664,500 +35.4%
    2022$8,628 +16.4%$490,600 +9.8%
    2021$7,414 +12.5%$446,700 +18%
    2020$6,589 +28%$378,600 +17%
    2019$5,149 +42%$323,460 -49.2%
    2018$3,626 +9442.1%$636,900 +37364.7%
    2017$38 $1,700
    2016$38 $1,700

    Find assessor info on the county website

    Neighborhood: 51106

    Nearby schools

    GreatSchools rating
    Schools provided by the listing agent
    • Elementary: Nodland/Sunnyside
    • Middle: East Middle
    • High: East High

    Source: Northwest Iowa Regional BOR. This data may not be complete. We recommend contacting the local school district to confirm school assignments for this home.

    Get pre-qualified for a loan
    At Zillow Home Loans, we can pre-qualify you in as little as 5 minutes with no impact to your credit score.

    An equal housing lender. NMLS #10287.