Discover the pinnacle of downtown St. Petersburg living in Penthouse 4102 at 400 Central. This extraordinary residence offers expansive floor-to-ceiling windows and soaring 11' ceilings that showcase breathtaking city and waterfront views. The open-concept design seamlessly blends living, dining, and entertaining spaces, featuring a chef’s kitchen with premium appliances, spa-inspired bathrooms, and elegant custom finishes throughout. The luxurious primary suite is a true retreat, boasting a generous 33' x 11' walk-in closet ready to welcome the most curated of wardrobes. Step outside onto your 120' private terrace to entertain against the backdrop of stunning sunsets or enjoy a quiet moment above the city. Living at 400 Central means access to world-class amenities that elevate everyday life: a state-of-the-art fitness center, resort-style pool, sky lounge and landscaped rooftop terrace, private dining and event spaces, and 24-hour concierge service. From curated social experiences to the convenience of downtown St. Pete’s finest dining, arts, and culture just steps away, Penthouse 4102 embodies the ultimate in modern luxury, comfort, and city lifestyle.
Sold for $4,795,000
$4,795,000
400 CENTRAL AVENUE #4102, ST PETERSBURG, FL 33701
4beds
3,927sqft
Condominium
Built in 2021
-- sqft lot
$4,770,300 Zestimate®
$1,221/sqft
$25,794 Estimated rent
Home value
$4,770,300
$4.39M - $5.20M
$25,794/mo
Zestimate® history
Owner options
List your home for rent
$25,794/mo
Rent Zestimate®
Find your next renter with Zillow Rental Manager. Plus, with online applications, you can quickly screen prospective tenants – for free.
$25,794/mo
Rent Zestimate®
Refinance and save
$36,332/mo
Est. payment
Refinancing to a lower rate could help reduce your monthly payments and save thousands over the life of the loan.
$36,332/mo
Est. payment
Explore your selling options
Work with a Zillow partner agent
Leverage their expertise and Zillow's premium Showcase listings to get your home seen by more buyers.
Get startedList with your own agent
Get your home in front of millions of buyers by listing it on Zillow.
Learn how to do itSell it yourself
Take full control of how buyers see your home on Zillow by listing For Sale by Owner (FSBO).
List your homeWhat's special
Expansive floor-to-ceiling windowsLandscaped rooftop terraceStunning sunsetsSpa-inspired bathroomsOpen-concept designElegant custom finishes throughoutLuxurious primary suite
Zillow last checked:
Listing updated:
Listed by:
Marijke White 954-554-3089,
MICHAEL SAUNDERS & COMPANY 727-209-7848,
Tina Borges-Druth 978-604-0414,
MICHAEL SAUNDERS & COMPANY
Bought with:
Elijah Martin, 3459908
ARCHER REALTY SOLUTIONS LLC
Source: Stellar MLS,MLS#: TB8486020 Originating MLS: Suncoast Tampa
Originating MLS: Suncoast Tampa
Facts & features
Interior
Bedrooms & bathrooms
- Bedrooms: 4
- Bathrooms: 4
- Full bathrooms: 4
Primary bedroom
- Features: En Suite Bathroom, Other, Walk-In Closet(s)
- Level: First
- Area: 467.95 Square Feet
- Dimensions: 24.5x19.1
Bedroom 1
- Features: Built-in Closet
- Level: First
- Area: 202.76 Square Feet
- Dimensions: 14.8x13.7
Bedroom 2
- Features: Walk-In Closet(s)
- Level: First
- Area: 162.56 Square Feet
- Dimensions: 12.8x12.7
Bedroom 3
- Features: En Suite Bathroom, Walk-In Closet(s)
- Level: First
Primary bathroom
- Features: Dual Sinks, Multiple Shower Heads, Split Vanities, Tub with Separate Shower Stall, Water Closet/Priv Toilet
- Level: First
- Dimensions: 11x12
Kitchen
- Features: Kitchen Island, Pantry
- Level: First
- Area: 245 Square Feet
- Dimensions: 24.5x10
Living room
- Level: First
- Area: 764 Square Feet
- Dimensions: 40x19.1
Heating
- Central
Cooling
- Central Air
Appliances
- Included: Oven, Cooktop, Dishwasher, Dryer, Electric Water Heater, Freezer, Ice Maker, Microwave, Range, Refrigerator, Washer
- Laundry: Inside, Laundry Closet
Features
- Living Room/Dining Room Combo, Open Floorplan, Primary Bedroom Main Floor, Stone Counters, Walk-In Closet(s)
- Flooring: Porcelain Tile
- Doors: Outdoor Grill, Outdoor Kitchen
- Has fireplace: No
Interior area
- Total structure area: 4,734
- Total interior livable area: 3,927 sqft
Property
Parking
- Total spaces: 2
- Parking features: Assigned, Guest, Under Building, Valet
- Garage spaces: 2
Features
- Levels: One
- Stories: 1
- Exterior features: Balcony, Dog Run, Lighting, Outdoor Grill, Outdoor Kitchen
- Pool features: Heated, Lighting, Outside Bath Access
- Has view: Yes
- View description: City, Park/Greenbelt, Water, Bay/Harbor - Partial, Gulf/Ocean - Partial
- Has water view: Yes
- Water view: Water,Bay/Harbor - Partial,Gulf/Ocean - Partial
- Body of water: TAMPA BAY; GULF OF MEXICO
Lot
- Size: 2.26 Acres
- Dimensions: 220 x 450
Details
- Parcel number: UNIT4102
- Zoning: DC-C
- Special conditions: None
Construction
Type & style
- Home type: Condo
- Property subtype: Condominium
Materials
- Block, Metal Frame, Stucco
- Foundation: Slab
- Roof: Membrane
Condition
- Completed
- New construction: Yes
- Year built: 2021
Details
- Builder name: Suffolk Construction
Utilities & green energy
- Sewer: Public Sewer
- Water: Public
- Utilities for property: Cable Connected, Electricity Connected, Natural Gas Available, Water Connected
Community & HOA
Community
- Features: Fitness Center, Pool
- Security: Fire Alarm, Key Card Entry, Smoke Detector(s)
- Pet fee: $0 monthly
- Subdivision: 400 CENTRAL
HOA
- Has HOA: Yes
- Amenities included: Elevator(s), Fitness Center, Pool, Recreation Facilities, Security, Spa/Hot Tub
- Services included: 24-Hour Guard, Common Area Taxes, Reserve Fund, Gas, Maintenance Structure, Maintenance Grounds, Manager, Pool Maintenance, Recreational Facilities, Security, Sewer, Trash, Water
- HOA fee: $2,839 monthly
- HOA name: Ralph Zirinsky
Location
- Region: Saint Petersburg
Financial & listing details
- Price per square foot: $1,221/sqft
- Date on market: 3/12/2026
- Cumulative days on market: 20 days
- Ownership: Condominium
- Total actual rent: 0
- Electric utility on property: Yes
- Road surface type: Paved
Price history
| Date | Event | Price |
|---|---|---|
| 4/22/2026 | Sold | $4,795,000$1,221/sqft |
Source:  Stellar MLS #TB8486020 Report a problem Stellar MLS #TB8486020 Report a problem | ||
| 4/2/2026 | Pending sale | $4,795,000-3.8%$1,221/sqft |
Source: Stellar MLS #TB8486020 Report a problem | ||
| 3/12/2026 | Listed for sale | $4,985,000$1,269/sqft |
Source: Stellar MLS #TB8486020 Report a problem | ||
Public tax history
Tax history is unavailable.
Neighborhood: Downtown
Nearby homes
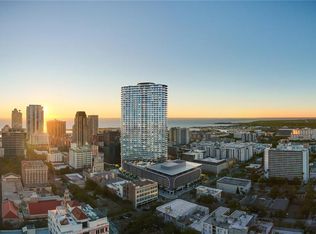
- $5,557,9254 bd5 ba4.2k sqft400 Central Ave PENTHOUSE 4001, Saint Petersburg, FL 33701Sold
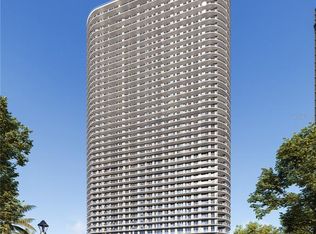
- $2,448,3123 bd4 ba2.6k sqft400 Central Ave #1201, Saint Petersburg, FL 33701Sold

- $2,131,5003 bd3 ba1.9k sqft400 Central Ave #2706, Saint Petersburg, FL 33701Sold
- $1,229,0002 bd3 ba1.3k sqft400 Central Ave #2008, Saint Petersburg, FL 33701New Construction

- $1,000,0002 bd3 ba1.3k sqft400 Central Ave #808, Saint Petersburg, FL 33701Sold
- $1,325,0002 bd3 ba1.3k sqft400 Central Ave #3209, Saint Petersburg, FL 33701New Construction
- $1,101,1002 bd3 ba1.3k sqft400 Central Ave #1504, Saint Petersburg, FL 33701Sold
- $1,104,0752 bd3 ba1.2k sqft400 Central Ave #1706, Saint Petersburg, FL 33701Sold
Nearby schools
GreatSchools rating
- 4/10Campbell Park Elementary SchoolGrades: PK-5Distance: 0.8 mi
- 5/10John Hopkins Middle SchoolGrades: 6-8Distance: 1.2 mi
- 6/10St. Petersburg High SchoolGrades: 9-12Distance: 1.8 mi
Schools provided by the listing agent
- Elementary: Campbell Park Elementary-PN
- Middle: John Hopkins Middle-PN
- High: St. Petersburg High-PN
Source: Stellar MLS. This data may not be complete. We recommend contacting the local school district to confirm school assignments for this home.
Get a cash offer in 3 minutes
Find out how much your home could sell for in as little as 3 minutes with a no-obligation cash offer.
Estimated market value
$4,770,300
Get a cash offer in 3 minutes
Find out how much your home could sell for in as little as 3 minutes with a no-obligation cash offer.
Estimated market value
$4,770,300
- Florida
- Pinellas County
- Saint Petersburg
- 33701
- Downtown
- 400 CENTRAL AVENUE Unit 4102
Nearby cities
Nearby neighborhoods
Nearby zip codes
Other Saint Petersburg Topics
- Apartments for Rent in 33701
- Houses for Sale in 33701
- Houses for Rent in 33701
- 33701 Real Estate
- Saint Petersburg Condos
- Houses for Sale in Saint Petersburg
- Newest Listings in Saint Petersburg
- Saint Petersburg Home Values
- Saint Petersburg Real Estate Agents
- Saint Petersburg Refinance
- Saint Petersburg Mortgage Rates
