Spacious 5-bedroom, 2-bath home offering over 2,500 sq ft of potential on an approx. 110' x 142' lot in Nederland ISD. Features a flexible layout with a large living room, formal dining, breakfast area, and dedicated laundry room. Includes handicap-accessible features, metal roof, and walk-in closets. Generously sized rooms provide a great foundation for renovation or customization. Large detached garage (approx. 24’ x 37’) with attic storage offers ample space for multiple vehicles, storage, or a workshop, with convenient front and rear access. Additional features include a storage building with metal roof, work bench, and shelving, whole-home generator. Sold as-is. Additional properties available: 3538 10th St., 3524 10th St., and 3505 10th St.
For sale
Price cut: $20K (7/22)
$165,000
3512 10th St, Beaumont, TX 77705
5beds
2,506sqft
Single Family Residence
Built in ----
0.36 Acres Lot
$-- Zestimate®
$66/sqft
$-- HOA
What's special
Formal diningWalk-in closetsGenerously sized roomsDedicated laundry roomHandicap-accessible featuresBreakfast areaMetal roof
- 129 days |
- 374 |
- 13 |
Zillow last checked:
Listing updated:
Listed by:
Catherine Borel 409-250-2555,
JLA Realty
Source: BBOR,MLS#: 266789
Facts & features
Interior
Bedrooms & bathrooms
- Bedrooms: 5
- Bathrooms: 2
- Full bathrooms: 2
Dining room
- Features: Formal Dining
Living room
- Features: Living Room
Heating
- Central Gas
Cooling
- Central Electric
Appliances
- Included: Free-Standing Range, Gas Range
- Laundry: Inside, Wash/Dry Connection
Features
- Ceiling Fan(s), Primary Bdrm Down, Paneling, Sheetrock, Split Bdrm Plan, Granite Counters, Kitchen Island, Pantry
- Windows: Double Pane Windows
- Attic: Pull Down Stairs
- Has fireplace: No
Interior area
- Total structure area: 2,506
- Total interior livable area: 2,506 sqft
Property
Parking
- Total spaces: 4
- Parking features: Detached
- Garage spaces: 4
Features
- Levels: One
- Stories: 1
- Patio & porch: Covered Porch
- Exterior features: Attached Generator
Lot
- Size: 0.36 Acres
- Dimensions: 15,620 SQFT
Details
- Additional structures: Storage, Workshop
- Parcel number: 01305000001200000000
- Special conditions: Standard
Construction
Type & style
- Home type: SingleFamily
- Property subtype: Single Family Residence
Materials
- Vinyl Siding
- Roof: Metal
Condition
- 31 Yrs. and Older
- New construction: No
Utilities & green energy
- Sewer: Septic System
- Water: Comm. Water
Community & HOA
Community
- Subdivision: Cloverdale
HOA
- Has HOA: No
Location
- Region: Beaumont
Financial & listing details
- Price per square foot: $66/sqft
- Tax assessed value: $281,810
- Annual tax amount: $4,647
- Date on market: 4/18/2026
- Listing terms: Cash,Special Finance Call Agnt
- Road surface type: Asphalt
Estimated market value
Not available
Estimated sales range
Not available
$2,415/mo
Price history
| Date | Event | Price |
|---|---|---|
| 7/22/2026 | Price change | $165,000-10.8%$66/sqft |
Source:  BBOR #266789 Report a problem BBOR #266789 Report a problem | ||
| 4/30/2026 | Price change | $185,000-7.5%$74/sqft |
Source: BBOR #266789 Report a problem | ||
| 4/18/2026 | Listed for sale | $199,900$80/sqft |
Source: BBOR #266789 Report a problem | ||
Public tax history
| Year | Property taxes | Tax assessment |
|---|---|---|
| 2025 | $4,647 +1.4% | $281,810 +5.8% |
| 2024 | $4,585 +15.9% | $266,258 +20% |
| 2023 | $3,957 -3.1% | $221,882 +3.4% |
| 2022 | $4,084 +18.2% | $214,676 +20.2% |
| 2021 | $3,456 +479.8% | $178,627 +36% |
| 2020 | $596 | $131,387 +0% |
| 2019 | $596 +13.4% | $131,370 +6.9% |
| 2018 | $526 +0.3% | $122,910 -6.9% |
| 2017 | $524 +11.2% | $131,990 +3.6% |
| 2016 | $471 -17% | $127,410 +17.4% |
| 2015 | $568 | $108,500 |
| 2014 | $568 | $108,500 |
| 2013 | -- | $108,500 +0.1% |
| 2012 | -- | $108,430 +1.3% |
| 2011 | -- | $107,000 +38% |
| 2010 | -- | $77,560 |
| 2009 | -- | $77,560 +43% |
| 2008 | -- | $54,230 +9.3% |
| 2007 | -- | $49,620 -9.3% |
| 2006 | -- | $54,690 -7.7% |
| 2005 | -- | $59,280 |
| 2004 | -- | $59,280 |
| 2003 | -- | $59,280 +5.4% |
| 2002 | -- | $56,250 |
| 2001 | -- | $56,250 |
| 2000 | -- | $56,250 |
Find assessor info on the county website
Monthly payment
Est. payment
Payment breakdown
Explore the cost of this home by adjusting the details. Changes won't be saved.Climate risks
Neighborhood: Beauxart Gardens
Nearby schools
GreatSchools rating
- 8/10Helena Park Elementary SchoolGrades: PK-5Distance: 2.1 mi
- 8/10Wilson Middle SchoolGrades: 6-8Distance: 2.2 mi
- 6/10Nederland High SchoolGrades: 9-12Distance: 2.2 mi
Schools provided by the listing agent
- District: Nederland
Source: BBOR. This data may not be complete. We recommend contacting the local school district to confirm school assignments for this home.
- $198,400-- bd-- ba-- sqft3524 10th St, Beaumont, TX 77705Off Market
- $212,4003 bd2 ba1.6k sqft3505 9th St, Beaumont, TX 77705Off Market
- $20,0005,662 sqft3524 10th St, Beaumont, TX 77705Pending
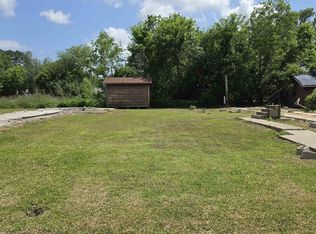
- $30,0005,719 sqft3538 10th St, Beaumont, TX 77705Pending

- $50,0000.34 acres3505 10th St, Beaumont, TX 77705Pending
- $25,0005,662 sqft3538 10th St, Beaumont, TX 77705Pending
- $22,1365,719 sqft9TH Track Ln, Beaumont, TX 77705Off Market
- $22,1365,719 sqft9TH Track Ln, Beaumont, TX 77705Off Market
A local agent can set up tours, give advice and negotiate with sellers.
A local lender can help you make sure your offer is ready when you are.
Similar homes
- $169,5004 bd2 ba1.8k sqft3975 Howard St, Beaumont, TX 77705For Sale
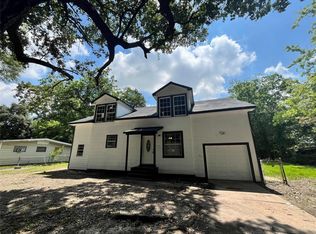 MLS ID #98988014, Marisa Lopez, Near Town Properties. HAR
 - $159,5003 bd2 ba1.9k sqft1195 Gunter St, Beaumont, TX 77705For Sale
 MLS ID #65567738, Marisa Lopez, Near Town Properties. HAR
 - $149,9004 bd2 ba1.6k sqft1065 Boyd St, Beaumont, TX 77705For Sale
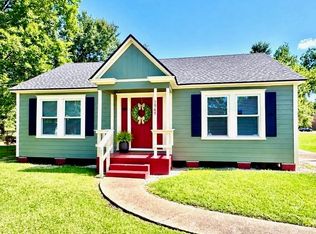
 MLS ID #270102, Rashawn Webb, American Real Estate ERA Power - Beaumont. BBOR
 - $150,0003 bd2 ba2.2k sqft4130 Simpson Dr, Beaumont, TX 77705For Sale
 MLS ID #270185, Jose Rodriguez, eXp Realty, LLC. BBOR
 - $164,5004 bd2 ba2.1k sqft8680 Washington Blvd, Beaumont, TX 77707For SaleMLS ID #268883, Dolores Duhon, Lola Duhon Realty, LLC. BBOR
- $155,0004 bd3 ba1.4k sqft315 E Florida Ave, Beaumont, TX 77705For SaleMLS ID #73975610, Mohammad Islam, Keller Williams Premier Realty. HAR
- $185,6503 bd3 ba1.7k sqft4940 Park St, Beaumont, TX 77705For SaleMLS ID #38969039, Barbara Amlalo, Coldwell Banker Southern Homes. HAR
- $150,0004 bd2 ba2.1k sqft1801 Central Dr, Beaumont, TX 77706For SaleMLS ID #59036896, Everett Green, RE/MAX ONE. HAR
- $169,9004 bd2 ba2.1k sqft3536 Brittany Ave, Port Arthur, TX 77642For SaleMLS ID #268546, Christopher Hoffpauir, eXp Realty, LLC. BBOR
- $149,5003 bd1 ba1.3k sqft3895 Bristol Dr, Beaumont, TX 77707For SaleMLS ID #41161290, Christine Rogers, Coldwell Banker Southern Homes. HAR
- $99,9003 bd2 ba1.3k sqft3275 Brandon St, Beaumont, TX 77705For SaleMLS ID #34553267, Kimberly Price, Coldwell Banker Southern Homes. HAR
- $180,0003 bd3 ba2.5k sqft2330 Lavender St, Port Arthur, TX 77640For SaleMLS ID #58687833, Tim Williams, Keller Williams Elite. HAR
- $179,0004 bd2 ba2.8k sqft4120 Ashland Dr, Port Arthur, TX 77642For SaleMLS ID #269061, Adam LeDoux, eXp Realty, LLC. BBOR
- $180,0003 bd1 ba1.6k sqft5448 32nd St, Groves, TX 77619For SaleMLS ID #270155, Holly Hinds, JLA Realty. BBOR
- $122,4003 bd2 ba2.2k sqft5005 Shelley Dr, Beaumont, TX 77705AuctionMLS ID #266386, Janice Gray, Lee Team Realty. BBOR
- $165,0003 bd2 ba1.3k sqft645 Camelia Dr, Vidor, TX 77662For SaleMLS ID #269457, Betty Cheek, RE/MAX ONE. BBOR
- $150,0002 bd2 ba1.3k sqft219 Atlanta Ave, Nederland, TX 77627For SaleMLS ID #268976, Arquelle Gilder, Connect Realty. BBOR
- $149,9973 bd2 ba2.1k sqft3190 Willowood Dr, Beaumont, TX 77703For Sale By Owner
- $160,0004 bd2 ba1.6k sqft7735 Lawrence Dr, Beaumont, TX 77708For SaleMLS ID #90841267, Rebekah Sanders, RE/MAX ONE. HAR
- $165,0003 bd2 ba1.9k sqft9366 Cajun Way, Orange, TX 77630For SaleMLS ID #268636, Michael DeLuna, Connect Realty. BBOR
