
Welcome to the highly sought-after Creeks of Legacy community, zoned to acclaimed Prosper ISD! Situated on a desirable north-facing lot, this meticulously maintained 4-bedroom, 3-bath home offers an exceptional blend of comfort, style, and functionality.
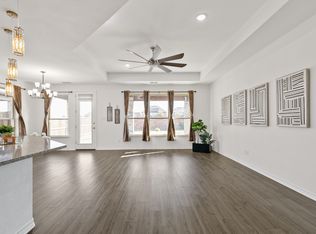
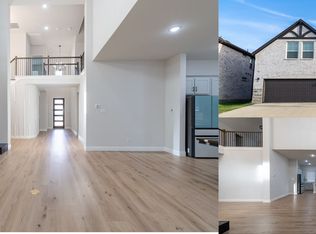
Step inside to an open-concept floor plan featuring soaring vaulted ceilings, abundant natural light, and a thoughtfully designed split-bedroom layout. The home is loaded with upgrades, including granite countertops, stainless steel appliances, tile flooring throughout, French glass doors leading to the private office, a frameless glass shower in the primary suite, and a double oven perfect for entertaining.
A stunning wall of windows fills the living and dining areas with natural light and showcases the peaceful backyard views. Elegant cream linen curtains frame the windows and will convey with the home. The oversized covered patio creates the perfect outdoor retreat, offering a quiet and serene setting where you can relax and even watch hummingbirds pass by.
Residents of Creeks of Legacy enjoy outstanding community amenities, including a resort-style pool, scenic pond, and miles of walking and biking trails. For added convenience, school bus pickup and drop-off are located just around the corner.
Tenant is responsible for all lawncare and utilities. Income must be 3x rent. Lease term must be 12-24 months. Self Employed applicants, please submit most recent tax returns and 6 months bank statements. Pet policy: Case by Case. Pet Non refundable fee is required for pets: $300(per pet). Refundable Pet deposit: 300(per pet) Pet rent: $25(per pet)
House for rent
$3,500/moFees may apply
3512 Chacon Creek Trl, Prosper, TX 75078
4beds
2,700sqft
Price may not include required fees and charges. Price shown reflects the lease term provided. Learn more|
Single family residence
Available Sat Aug 1 2026
Small dogs OK
Air conditioner, central air
In unit laundry
Attached garage parking
Central
What's special
Open-concept floor planOversized covered patioStunning wall of windowsAbundant natural lightStainless steel appliancesTile flooring throughoutPeaceful backyard views
- 4 days |
- -- |
- -- |
Zillow last checked:
Listing updated:
Travel times

Let’s turn your rent into credit progress
Build credit history with every on-time payment and get credit for the payment you’re already making.
Facts & features
Interior
Bedrooms & bathrooms
- Bedrooms: 4
- Bathrooms: 3
- Full bathrooms: 3
Heating
- Central
Cooling
- Air Conditioner, Central Air
Appliances
- Included: Dishwasher, Microwave Oven, Oven, Refrigerator
- Laundry: In Unit
Interior area
- Total interior livable area: 2,700 sqft
Property
Parking
- Parking features: Attached, Garage
- Has attached garage: Yes
- Details: Contact manager
Details
- Additional structures: Garage(s)
- Parcel number: R743087
Construction
Type & style
- Home type: SingleFamily
- Property subtype: Single Family Residence
Community & HOA
Location
- Region: Prosper
Financial & listing details
- Lease term: 1 Year
Nearby apartments for rent
Price history
| Date | Event | Price |
|---|---|---|
| 7/26/2026 | Price change | $3,500-2.8%$1/sqft |
Source: Zillow Rentals Report a problem | ||
| 6/29/2026 | Price change | $3,600-2.7%$1/sqft |
Source: Zillow Rentals Report a problem | ||
| 6/17/2026 | Listed for rent | $3,700$1/sqft |
Source: Zillow Rentals Report a problem | ||
| 9/13/2024 | Sold | -- |
Source: NTREIS #20685416 Report a problem | ||
| 9/2/2024 | Contingent | $570,000$211/sqft |
Source: NTREIS #20685416 Report a problem | ||
| 7/26/2024 | Listed for sale | $570,000$211/sqft |
Source: NTREIS #20685416 Report a problem | ||
Neighborhood: 75078
Nearby schools
GreatSchools rating
- NAVirgie Witt Smothermon Elementary SchoolGrades: K-5Distance: 0.5 mi
- NAMoseley Middle SchoolGrades: 6-8Distance: 1.8 mi
- 7/10Prosper High SchoolGrades: 9-12Distance: 2.5 mi