Charming Cape Cod with modern updates and timeless appeal ! Welcome home to this beautifully updated 3-bedroom, 2-bath Cape Cod, offering the perfect blend of classic charm, modern finishes, and everyday comfort! Extensively remodeled in 2023, this inviting home features numerous improvements, including a newer HVAC system, water heater, encapsulated crawlspace, and more. Recently, the downstairs luxury vinyl flooring and bedroom carpeting were replaced, giving the home a fresh, move-in-ready feel! Step inside to discover a bright, welcoming interior filled with natural light and character. The beautifully updated kitchen features stainless steel appliances, refinished cabinetry, updated countertops, and a tasteful tile backsplash that adds the perfect finishing touch. Both full bathrooms showcase updated finishes and custom tile accents, creating a clean, modern look while maintaining the home’s cozy appeal. Outside, enjoy the inviting covered front porch, and desirable corner lot offering additional outdoor space. The encapsulated crawlspace provides added peace of mind, while the detached storage shed offers convenient space for tools, lawn equipment, and more. Ideally situated in a convenient central location, this home combines thoughtful upgrades with the warmth and character of a classic Cape Cod. With so many updates already completed, all that’s left to do is move in and make it your own! Don’t miss your opportunity to call this adorable home yours!
For sale
$250,000
3512 Commonwealth Ave, Portsmouth, VA 23707
3beds
1,100sqft
Single Family Residence
Built in 1942
4,356 Square Feet Lot
$251,400 Zestimate®
$227/sqft
$-- HOA
What's special
Bedroom carpetingBeautifully updated kitchenUpdated countertopsInviting covered front porchRefinished cabinetryNewer hvac systemWater heater
- 18 days
- 152
- 16
Zillow last checked:
Listing updated:
Listed by:
Valentina Lee,
Seaside Realty 757-932-8701,
Micah Lee,
Seaside Realty
Source: REIN Inc.,MLS#: 10659051
Facts & features
Interior
Bedrooms & bathrooms
- Bedrooms: 3
- Bathrooms: 2
- Full bathrooms: 2
Rooms
- Room types: 1st Floor BR, Attic
Heating
- Forced Air, Natural Gas
Cooling
- Central Air
Appliances
- Included: Dishwasher, Disposal, Dryer, Microwave, Electric Range, Refrigerator, Washer, Electric Water Heater
Features
- Ceiling Fan(s)
- Flooring: Ceramic Tile, Vinyl, Wood
- Basement: Crawl Space
- Has fireplace: No
Interior area
- Total interior livable area: 1,100 sqft
Video & virtual tour
Property
Parking
- Parking features: On Street
- Has uncovered spaces: Yes
Features
- Stories: 1.5
- Patio & porch: Porch
- Pool features: None
- Fencing: Chain Link,Partial,Fenced
- Waterfront features: Not Waterfront
Lot
- Size: 4,356 Square Feet
Details
- Parcel number: 03300720
- Zoning: UR
Construction
Type & style
- Home type: SingleFamily
- Architectural style: Cape Cod
- Property subtype: Single Family Residence
Materials
- Vinyl Siding
- Roof: Asphalt Shingle
Condition
- New construction: No
- Year built: 1942
Utilities & green energy
- Sewer: City/County
- Water: City/County
Community & HOA
Community
- Subdivision: Westhaven Park
HOA
- Has HOA: No
Location
- Region: Portsmouth
Financial & listing details
- Price per square foot: $227/sqft
- Tax assessed value: $174,350
- Annual tax amount: $2,181
- Date on market: 10/23/2026
Estimated market value
$251,400
$239,000 - $264,000
$1,850/mo
Price history
Price history is unavailable.
Public tax history
| Year | Property taxes | Tax assessment |
|---|---|---|
| 2025 | $2,162 +2.2% | $174,350 +1.3% |
| 2024 | $2,116 +8% | $172,050 +9.8% |
| 2023 | $1,959 +10.2% | $156,700 +14.6% |
| 2022 | $1,777 +12.6% | $136,700 +12.6% |
| 2021 | $1,578 +9.5% | $121,390 +9.5% |
| 2019 | $1,441 +5.9% | $110,820 +5.9% |
| 2018 | $1,361 | $104,680 |
| 2017 | $1,361 -7.5% | $104,680 |
| 2016 | $1,472 +10.6% | $104,680 +2.2% |
| 2015 | $1,331 +2.4% | $102,380 |
| 2014 | $1,300 | $102,380 |
| 2013 | $1,300 | $102,380 |
| 2012 | $1,300 -2.2% | $102,380 -2.2% |
| 2011 | $1,329 -4.6% | $104,680 -6.8% |
| 2010 | $1,393 -7% | $112,360 -7% |
| 2009 | $1,498 +2.5% | $120,800 |
| 2008 | $1,462 +4.7% | $120,800 +9.1% |
| 2007 | $1,396 +12.2% | $110,760 +21.1% |
| 2006 | $1,244 +23.3% | $91,440 +30.6% |
| 2005 | $1,008 +12.8% | $70,020 +13.6% |
| 2004 | $893 +14.1% | $61,620 +11.7% |
| 2003 | $783 +4.1% | $55,170 +4.1% |
| 2002 | $752 +5.4% | $52,990 +5.4% |
| 2001 | $714 | $50,260 |
Find assessor info on the county website
Monthly payment
Est. payment
Payment breakdown
Explore the cost of this home by adjusting the details. Changes won't be saved.Climate risks
Neighborhood: Westhaven
Nearby schools
Schools provided by the listing agent
- Elementary: Westhaven Elementary
- Middle: William E. Waters Middle
- High: Manor High
Source: REIN Inc.. This data may not be complete. We recommend contacting the local school district to confirm school assignments for this home.

Similar homes
- $--3 bd1 ba1.3k sqft3910 Griffin St, Portsmouth, VA 23707Auction
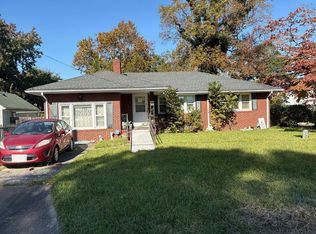 Auction.com 2
- $264,9003 bd2 ba1.2k sqft3600 Commonwealth Ave, Portsmouth, VA 23707For Sale
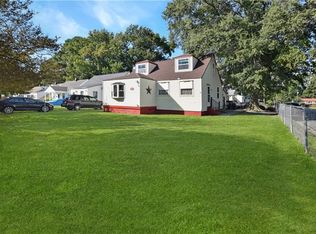 MLS ID #10656540, Johnna Hughes. REIN Inc.
- $259,9993 bd2 ba1.2k sqft3510 Commonwealth Ave, Portsmouth, VA 23707For Sale
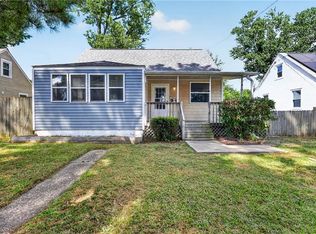 MLS ID #10652726, Edgar Munoz. REIN Inc.
- $259,9003 bd2 ba1k sqft3601 Winchester Dr, Portsmouth, VA 23707For Sale
 MLS ID #10648988, Andy Nelson. REIN Inc.
