Welcome to your future beachside oasis! Currently under construction and set to be completed in early 2024, this stunning two-story piling home offers an inverted floor plan, maximizing ocean views from the main living area. Boasting six bedrooms and four and a half bathrooms, this meticulously designed residence is set just steps away from the sparkling shoreline. As you step inside, you will immediately notice the attention to detail and impeccable craftsmanship. The main living area features a vaulted shiplap ceiling, adding a touch of elegance and a sense of spaciousness. Sunlight dances through the windows, accentuating the beauty of the interior and creating a warm, inviting ambiance. The kitchen, with its sleek countertops and stainless-steel appliances provide all you need whether you're preparing a quick breakfast or hosting a grand feast, this kitchen will exceed your expectations. The master bath is a serene retreat, complete with a walk-in closet and a walk-in tiled shower. Adding to the convenience and accessibility of the residence, an elevator is included, making every floor easily accessible for residents and guests of all ages. One of the highlights of this beach house is the inclusion of an inviting inground concrete pool with cascading fountain, offering a refreshing retreat on warm coastal days. Lounge by the poolside, take a dip in the crystal-clear water, or simply relax with a good book as you bask in the sun. Don't miss the opportunity to own this magnificent second-row beach house, where luxury meets the tranquility of coastal living. Home would also make an excellent income producing property. Contact us today to secure your piece of paradise and experience the best that beachside living has to offer.
Sold for $1,500,000
$1,500,000
3512 E Beach Drive, Oak Island, NC 28465
6beds
2,752sqft
Single Family Residence
Built in 2023
7,405 Square Feet Lot
$1,653,200 Zestimate®
$545/sqft
$3,215 Estimated rent
Home value
$1,653,200
$1.54M - $1.80M
$3,215/mo
Zestimate® history
Owner options
List your home for rent
$3,215/mo
Rent Zestimate®
Find your next renter with Zillow Rental Manager. Plus, with online applications, you can quickly screen prospective tenants – for free.
$3,215/mo
Rent Zestimate®
Refinance and save
$8,703/mo
Est. payment
Refinancing to a lower rate could help reduce your monthly payments and save thousands over the life of the loan.
$8,703/mo
Est. payment
Explore your selling options
Work with a Zillow partner agent
Leverage their expertise and Zillow's premium Showcase listings to get your home seen by more buyers.
Get startedList with your own agent
Get your home in front of millions of buyers by listing it on Zillow.
Learn how to do itSell it yourself
Take full control of how buyers see your home on Zillow by listing For Sale by Owner (FSBO).
List your homeWhat's special
Cascading fountainSleek countertopsMaster bathStainless-steel appliancesWalk-in closet
Zillow last checked:
Listing updated:
Listed by:
Advantage Team 910-933-6223,
Southern Realty Advantage LLC,
Charlene B Cole 336-971-8398,
Southern Realty Advantage LLC
Bought with:
Tammy R Littlejohn, 319624
Keller Williams Innovate-OKI
Source: Hive MLS,MLS#: 100387634 Originating MLS: Brunswick County Association of Realtors
Originating MLS: Brunswick County Association of RealtorsFacts & features
Interior
Bedrooms & bathrooms
- Bedrooms: 6
- Bathrooms: 5
- Full bathrooms: 4
- 1/2 bathrooms: 1
Primary bedroom
- Level: Primary Living Area
Dining room
- Features: Combination
Heating
- Heat Pump, Zoned, Electric
Cooling
- Heat Pump, Zoned
Appliances
- Included: Electric Oven, Built-In Microwave, Refrigerator, Disposal, Dishwasher
- Laundry: Dryer Hookup, Washer Hookup, Laundry Room
Features
- Walk-in Closet(s), Vaulted Ceiling(s), Tray Ceiling(s), High Ceilings, Solid Surface, Kitchen Island, Elevator, Ceiling Fan(s), Pantry, Reverse Floor Plan, Walk-in Shower, Walk-In Closet(s)
- Flooring: LVT/LVP
- Has fireplace: No
- Fireplace features: None
Interior area
- Total structure area: 2,752
- Total interior livable area: 2,752 sqft
Property
Parking
- Total spaces: 4
- Parking features: Electric Vehicle Charging Station(s), Golf Cart Parking, Covered, Concrete, Off Street, On Site, Paved
- Uncovered spaces: 4
Accessibility
- Accessibility features: Accessible Elevator Installed
Features
- Levels: Two
- Stories: 2
- Patio & porch: Covered, Deck, Porch
- Exterior features: Outdoor Shower, DP50 Windows
- Pool features: In Ground
- Fencing: Back Yard,Metal/Ornamental
- Has view: Yes
- View description: Ocean, Water
- Has water view: Yes
- Water view: Ocean,Water
- Waterfront features: Second Row
Lot
- Size: 7,405 Square Feet
- Dimensions: 50 x 150
- Features: Open Lot, Second Row
Details
- Additional structures: Shower, Storage
- Parcel number: 249ca020
- Zoning: R7
- Special conditions: Standard
Construction
Type & style
- Home type: SingleFamily
- Property subtype: Single Family Residence
Materials
- Fiber Cement
- Foundation: Other, Pilings
- Roof: Metal
Condition
- New construction: Yes
- Year built: 2023
Utilities & green energy
- Sewer: Public Sewer
- Water: Public
- Utilities for property: Sewer Available, Water Available
Community & HOA
Community
- Security: Smoke Detector(s)
- Subdivision: E. Long Beach
HOA
- Has HOA: No
- Amenities included: Basketball Court, Beach Access, Cabana, Dog Park, Fitness Center, Golf Course, Park, Pickleball, Picnic Area, Playground, Restaurant, Sewer, Tennis Court(s), Trail(s)
Location
- Region: Oak Island
Financial & listing details
- Price per square foot: $545/sqft
- Tax assessed value: $445,000
- Annual tax amount: $1,719
- Date on market: 3/21/2025
- Cumulative days on market: 210 days
- Listing agreement: Exclusive Right To Sell
- Listing terms: Cash,Conventional
- Road surface type: Paved
Price history
| Date | Event | Price |
|---|---|---|
| 4/11/2024 | Sold | $1,500,000-6.2%$545/sqft |
Source:  Hive MLS #100387634 Report a problem Hive MLS #100387634 Report a problem | ||
| 12/29/2023 | Pending sale | $1,599,000$581/sqft |
Source: Hive MLS #100387634 Report a problem | ||
| 6/2/2023 | Listed for sale | $1,599,000+236.6%$581/sqft |
Source: Hive MLS #100387634 Report a problem | ||
| 5/18/2023 | Sold | $475,000+0%$173/sqft |
Source: Public Record Report a problem | ||
| 8/3/2021 | Listing removed | -- |
Source: Hive MLS #100267300 Report a problem | ||
| 4/20/2021 | Listed for sale | $474,900$173/sqft |
Source: Hive MLS #100267300 Report a problem | ||
Public tax history
| Year | Property taxes | Tax assessment |
|---|---|---|
| 2025 | $4,937 +56.1% | $1,292,510 +78.7% |
| 2024 | $3,164 +83.9% | $723,480 +62.6% |
| 2023 | $1,720 +69.3% | $445,000 +134.2% |
| 2022 | $1,016 +0.3% | $190,000 |
| 2021 | $1,013 +0.2% | $190,000 |
| 2020 | $1,010 | $190,000 |
| 2019 | $1,010 | $190,000 +11.8% |
| 2018 | -- | $170,000 |
| 2017 | $903 | $170,000 |
| 2016 | $903 | $170,000 |
| 2015 | $903 | $170,000 |
| 2010 | -- | -- |
| 2009 | -- | -- |
| 2008 | -- | -- |
| 2007 | -- | -- |
| 2006 | -- | -- |
| 2005 | -- | -- |
| 2004 | -- | -- |
| 2003 | -- | -- |
| 2002 | -- | -- |
| 2001 | -- | -- |
| 2000 | -- | -- |
Find assessor info on the county website
Neighborhood: 28465
Nearby homes
- $874,4003 bd2 ba1.4k sqft3510 E Beach Dr, Oak Island, NC 28465Off Market
- $1,400,0004 bd4 ba2.5k sqft3514 E Beach Dr, Oak Island, NC 28465Sold
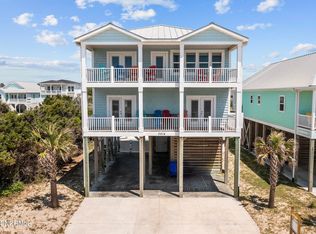
- $995,0004 bd3 ba2.1k sqft3508 E Beach Dr, Oak Island, NC 28465Sold

- $--0.34 Acres3516 E Beach Drive, Oak Island, NC 28465Off Market
- $1,090,6004 bd3 ba1.8k sqft3516 E Beach Dr, Oak Island, NC 28465Off Market
- $1,009,5004 bd2 ba1.2k sqft3511 E Beach Dr, Oak Island, NC 28465Off Market
- $566,2002 bd2 ba1.1k sqft3506 E Beach Dr, Oak Island, NC 28465Off Market
- $1,003,0003 bd2 ba1k sqft3509 E Beach Dr, Oak Island, NC 28465Off Market
Nearby schools
GreatSchools rating
- 8/10Southport ElementaryGrades: K-5Distance: 5.5 mi
- 4/10South Brunswick MiddleGrades: 6-8Distance: 8.1 mi
- 4/10South Brunswick HighGrades: 9-12Distance: 8.4 mi
Get a cash offer in 3 minutes
Find out how much your home could sell for in as little as 3 minutes with a no-obligation cash offer.
Estimated market value
$1,653,200
Get a cash offer in 3 minutes
Find out how much your home could sell for in as little as 3 minutes with a no-obligation cash offer.
Estimated market value
$1,653,200
- North Carolina
- Brunswick County
- Oak Island
- 28465
- 3512 E Beach Drive
Nearby cities
Nearby zip codes
Other Oak Island Topics
