WOW! Better than new Construction! ELEVATOR, POOL, FULLY FURNISHED!! Welcome to 3514 E. Beach Drive, Oak Island—a coastal retreat where modern elegance meets beachside bliss! Perfectly situated on the second row from the ocean, this stunning 4-bedroom, 3.5-bath home has a highly sought after inverted floor plan to ensure the best views of the Atlantic. Feel the Spa-like luxury with the newly up fitted bathrooms with high end finishes. Enjoy an abundance of natural light flowing through every room, this home creates a bright and airy atmosphere that's perfect for year-round enjoyment or a lucrative rental property. The open-concept floor plan seamlessly connects the kitchen, living, and dining areas, all showcasing picturesque ocean views. The kitchen is a true showstopper, featuring a beautiful tile backsplash, sleek modern cabinetry, granite countertops, stainless steel appliances, a deep dual kitchen sink, and an expansive island with bar seating—perfect for entertaining. Each of the spacious bedrooms is bathed in natural light and complemented by custom-tiled showers, rich hardwood flooring, and thoughtful touches throughout. Step outside to discover your private coastal paradise, complete with a sparkling pool, expansive poolside patio, and a convenient outdoor shower—ideal for rinsing off after a day on the sand. Enjoy morning coffee on the front porch as the sun rises over the ocean, and in the evening, relax by the pool as the salty breeze fills the air. Nestled in a prime location just a short stroll from the beach and minutes from Oak Island's vibrant dining, shopping, and entertainment, this home offers both luxury and convenience. Whether you're seeking a personal beachside haven or a high-performing rental property, 3514 E. Beach Drive delivers coastal living at its finest!
Sold for $1,400,000
$1,400,000
3514 E Beach Drive, Oak Island, NC 28465
4beds
2,526sqft
Single Family Residence
Built in 2018
7,405 Square Feet Lot
$1,405,000 Zestimate®
$554/sqft
$2,875 Estimated rent
Home value
$1,405,000
$1.26M - $1.56M
$2,875/mo
Zestimate® history
Owner options
List your home for rent
$2,875/mo
Rent Zestimate®
Find your next renter with Zillow Rental Manager. Plus, with online applications, you can quickly screen prospective tenants – for free.
$2,875/mo
Rent Zestimate®
Refinance and save
$8,145/mo
Est. payment
Refinancing to a lower rate could help reduce your monthly payments and save thousands over the life of the loan.
$8,145/mo
Est. payment
Explore your selling options
Work with a Zillow partner agent
Leverage their expertise and Zillow's premium Showcase listings to get your home seen by more buyers.
Get startedList with your own agent
Get your home in front of millions of buyers by listing it on Zillow.
Learn how to do itSell it yourself
Take full control of how buyers see your home on Zillow by listing For Sale by Owner (FSBO).
List your homeWhat's special
Sparkling poolExpansive poolside patioModern cabinetryPrivate coastal paradiseRich hardwood flooringNewly up fitted bathroomsSpacious bedrooms
Zillow last checked:
Listing updated:
Listed by:
Carolina Coastal Group 910-352-6471,
Northrop Realty,
Carolina Coastal Group 910-352-6471,
Northrop Realty
Bought with:
Marc A Stollings, 351490
Better Beach Sales & Rentals, Inc.
Source: Hive MLS,MLS#: 100468879 Originating MLS: Brunswick County Association of Realtors
Originating MLS: Brunswick County Association of RealtorsFacts & features
Interior
Bedrooms & bathrooms
- Bedrooms: 4
- Bathrooms: 4
- Full bathrooms: 3
- 1/2 bathrooms: 1
Primary bedroom
- Level: Primary Living Area
Dining room
- Features: Combination
Heating
- Heat Pump, Electric
Cooling
- Central Air
Appliances
- Included: Electric Oven, Electric Cooktop, Washer, Dryer, Dishwasher
- Laundry: Dryer Hookup, Washer Hookup, Laundry Room
Features
- Walk-in Closet(s), High Ceilings, Kitchen Island, Ceiling Fan(s), Elevator, Furnished, Reverse Floor Plan, Walk-in Shower, Blinds/Shades, Walk-In Closet(s)
- Flooring: Wood
- Has fireplace: No
- Fireplace features: None
- Furnished: Yes
Interior area
- Total structure area: 2,526
- Total interior livable area: 2,526 sqft
Property
Parking
- Parking features: Concrete, On Site, Paved
Features
- Levels: Two
- Stories: 2
- Patio & porch: Covered, Porch, Balcony
- Exterior features: Outdoor Shower, DP50 Windows
- Pool features: In Ground, See Remarks
- Fencing: Back Yard
- Has view: Yes
- View description: Ocean
- Has water view: Yes
- Water view: Ocean
- Waterfront features: Second Row
Lot
- Size: 7,405 Square Feet
- Dimensions: 50 x 150 x 50 x 150
- Features: Second Row
Details
- Additional structures: Shower
- Parcel number: 249ca019
- Zoning: Ok-R-7
- Special conditions: Standard
Construction
Type & style
- Home type: SingleFamily
- Property subtype: Single Family Residence
Materials
- Vinyl Siding
- Foundation: Other, Pilings
- Roof: Metal
Condition
- New construction: No
- Year built: 2018
Utilities & green energy
- Sewer: Public Sewer
- Water: Public
- Utilities for property: Sewer Available, Water Available
Community & HOA
Community
- Security: Smoke Detector(s)
- Subdivision: Not In Subdivision
HOA
- Has HOA: No
- Amenities included: Beach Access, Jogging Path, Pickleball, Playground, Restaurant, Tennis Court(s)
Location
- Region: Oak Island
Financial & listing details
- Price per square foot: $554/sqft
- Tax assessed value: $1,219,820
- Annual tax amount: $5,197
- Date on market: 6/21/2025
- Cumulative days on market: 118 days
- Listing agreement: Exclusive Right To Sell
- Listing terms: Cash,Conventional,FHA,VA Loan
Price history
| Date | Event | Price |
|---|---|---|
| 2/25/2025 | Sold | $1,400,000-6.7%$554/sqft |
Source:  Hive MLS #100468879 Report a problem Hive MLS #100468879 Report a problem | ||
| 1/28/2025 | Contingent | $1,500,000$594/sqft |
Source: Hive MLS #100468879 Report a problem | ||
| 10/3/2024 | Listed for sale | $1,500,000-16.7%$594/sqft |
Source: Hive MLS #100468879 Report a problem | ||
| 6/10/2023 | Listing removed | -- |
Source: Hive MLS #100383847 Report a problem | ||
| 5/11/2023 | Listed for sale | $1,800,000+153.9%$713/sqft |
Source: Hive MLS #100383847 Report a problem | ||
| 11/7/2018 | Sold | $709,000$281/sqft |
Source: Hive MLS #100132768 Report a problem | ||
Public tax history
| Year | Property taxes | Tax assessment |
|---|---|---|
| 2025 | $4,798 -7.7% | $1,219,820 |
| 2024 | $5,198 | $1,219,820 |
| 2023 | $5,198 +20% | $1,219,820 +66.7% |
| 2022 | $4,330 +1.4% | $731,740 |
| 2021 | $4,270 +0.9% | $731,740 |
| 2020 | $4,233 | $731,740 |
| 2019 | -- | $731,740 +115.2% |
| 2018 | $1,798 +0.1% | $340,000 |
| 2017 | $1,795 | $340,000 |
| 2016 | $1,795 | $340,000 |
| 2015 | $1,795 | $340,000 |
| 2010 | -- | -- |
| 2009 | -- | -- |
| 2008 | -- | -- |
| 2007 | -- | -- |
| 2006 | -- | -- |
| 2005 | -- | -- |
| 2004 | -- | -- |
| 2003 | -- | -- |
| 2002 | -- | -- |
| 2001 | -- | -- |
| 2000 | -- | -- |
Find assessor info on the county website
Neighborhood: 28465
Nearby homes
- $1,073,6004 bd3 ba1.8k sqft3516 E Beach Dr, Oak Island, NC 28465Off Market
- $1,500,0006 bd5 ba2.7k sqft3512 E Beach Dr, Oak Island, NC 28465Sold
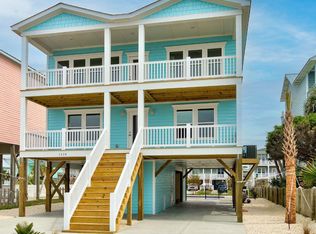
- $880,7003 bd2 ba1.4k sqft3510 E Beach Dr, Oak Island, NC 28465Off Market
- $619,5003 bd4 ba1.8k sqft3518 E Beach Dr, Oak Island, NC 28465Sold

- $784,3003 bd2 ba1.3k sqft3520 E Beach Dr, Oak Island, NC 28465Off Market
- $995,0004 bd3 ba2.1k sqft3508 E Beach Dr, Oak Island, NC 28465Sold
- $--0.34 Acres3516 E Beach Drive, Oak Island, NC 28465Off Market
- $576,1002 bd2 ba1.1k sqft3506 E Beach Dr, Oak Island, NC 28465Off Market
Nearby schools
GreatSchools rating
- 8/10Southport ElementaryGrades: K-5Distance: 5.5 mi
- 4/10South Brunswick MiddleGrades: 6-8Distance: 8 mi
- 4/10South Brunswick HighGrades: 9-12Distance: 8.4 mi
Schools provided by the listing agent
- Elementary: Southport
- Middle: South Brunswick
- High: South Brunswick
Source: Hive MLS. This data may not be complete. We recommend contacting the local school district to confirm school assignments for this home.
Get a cash offer in 3 minutes
Find out how much your home could sell for in as little as 3 minutes with a no-obligation cash offer.
Estimated market value
$1,405,000
Get a cash offer in 3 minutes
Find out how much your home could sell for in as little as 3 minutes with a no-obligation cash offer.
Estimated market value
$1,405,000
- North Carolina
- Brunswick County
- Oak Island
- 28465
- 3514 E Beach Drive
Nearby cities
Nearby zip codes
Other Oak Island Topics
