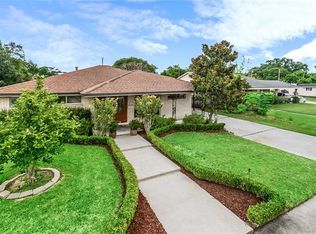
REDUCED!!! What a VALUE! Move in ready! What you have been looking for! This spacious, single-level brick home offers a rare 3-bedroom, 3-bathroom layout with a wonderful flowing floor plan. Your entrance foyer opens to an inviting living room with natural light and special finishes. The large dining room seamlessly opens to a comfortable den area and kitchen. Your updated kitchen features stainless steel appliances and granite counters, while a pass-through counter enhances the roomy den area for effortless entertaining.
The primary suite boasts two large closets and pocket doors leading to a newly tiled, spa-like bath with a separate tub and dual-head shower. A second bedroom with a walk in closet includes an en-suite bath room, while the third bedroom is conveniently located steps from the third full bathroom. An additional flex room provides the potential for a 4th bedroom, office, or extra storage. All with no carpet and ceiling fans though out the home. How efficient!
Step outside to a fully fenced, shaded backyard with a gated entrance, offering the perfect space for outdoor enjoyment. Freshly painted and move-in ready, this thoughtfully renovated property also features a brand-new roof (installed 2/23). Don’t miss the opportunity to make this beautiful home yours!
Closed
Price Unknown
3512 James Dr, Metairie, LA 70003
3beds
2,652sqft
Single Family Residence
Built in 1981
8,751 Square Feet Lot
$330,000 Zestimate®
$--/sqft
$2,524 Estimated rent
Home value
$330,000
$294,000 - $373,000
$2,524/mo
Zestimate® history
Owner options
List your home for rent
$2,524/mo
Rent Zestimate®
Find your next renter with Zillow Rental Manager. Plus, with online applications, you can quickly screen prospective tenants – for free.
$2,524/mo
Rent Zestimate®
Refinance and save
Refinancing to a lower rate could help reduce your monthly payments and save thousands over the life of the loan.
Explore your selling options
Work with a Zillow partner agent
Leverage their expertise and Zillow's premium Showcase listings to get your home seen by more buyers.
Get startedList with your own agent
Get your home in front of millions of buyers by listing it on Zillow.
Learn how to do itSell it yourself
Take full control of how buyers see your home on Zillow by listing For Sale by Owner (FSBO).
List your homeWhat's special
Wonderful flowing floor planGated entrancePrimary suiteDual-head showerFlex roomOutdoor enjoymentFully fenced shaded backyard
Zillow last checked:
Listing updated:
Listed by:
Bonnie LaNasa 504-508-9308,
Realty One Group Immobilia
Bought with:
Liz Tardo
Compass Uptown (LATT07)
Source: GSREIN,MLS#: 2486942
Facts & features
Interior
Bedrooms & bathrooms
- Bedrooms: 3
- Bathrooms: 3
- Full bathrooms: 3
Primary bedroom
- Description: Flooring: Plank,Simulated Wood
- Level: Lower
- Dimensions: 17.1 x 14.6
Bedroom
- Description: Flooring: Plank,Simulated Wood
- Level: Lower
- Dimensions: 12.8 x 10.4
Bedroom
- Description: Flooring: Plank,Simulated Wood
- Level: Lower
- Dimensions: 12.7 x 13.1
Primary bathroom
- Description: Flooring: Tile
- Level: Lower
- Dimensions: 9.7 x 11.8
Other
- Level: Lower
- Dimensions: 17.2 x 11.2
Bonus room
- Description: Flooring: Plank,Simulated Wood
- Level: Lower
- Dimensions: 16.10 x 13.01
Dining room
- Description: Flooring: Plank,Simulated Wood
- Level: Lower
- Dimensions: 17.4 x 15.10
Foyer
- Description: Flooring: Plank,Simulated Wood
- Level: Lower
- Dimensions: 15.10 x 5.10
Kitchen
- Description: Flooring: Plank,Simulated Wood
- Level: Lower
- Dimensions: 13.8 x 16.9
Laundry
- Description: Flooring: Tile
- Level: Lower
- Dimensions: 6.2 x 6.6
Living room
- Description: Flooring: Plank,Simulated Wood
- Level: Lower
- Dimensions: 17.1 x 26
Office
- Description: Flooring: Plank,Simulated Wood
- Level: Lower
- Dimensions: 13.5 x 17.1
Heating
- Central, Multiple Heating Units
Cooling
- Central Air, 2 Units
Appliances
- Laundry: Washer Hookup, Dryer Hookup
Features
- Attic, Ceiling Fan(s), Granite Counters, Jetted Tub, Pull Down Attic Stairs, Stainless Steel Appliances
- Attic: Pull Down Stairs
- Has fireplace: No
- Fireplace features: None
Interior area
- Total structure area: 2,868
- Total interior livable area: 2,652 sqft
Property
Parking
- Parking features: Carport, Off Street, Three or more Spaces, Driveway
- Has carport: Yes
Features
- Levels: One
- Stories: 1
- Exterior features: Fence, Permeable Paving
Lot
- Size: 8,751 Square Feet
- Dimensions: 70 x 125
- Features: City Lot, Rectangular Lot
Details
- Additional structures: Shed(s)
- Parcel number: 0820005169
- Special conditions: None
Construction
Type & style
- Home type: SingleFamily
- Architectural style: Ranch
- Property subtype: Single Family Residence
Materials
- Brick, Concrete
- Foundation: Slab
- Roof: Shingle
Condition
- Very Good Condition
- Year built: 1981
Utilities & green energy
- Sewer: Public Sewer
- Water: Public
Community & HOA
HOA
- Has HOA: No
Location
- Region: Metairie
Financial & listing details
- Tax assessed value: $325,000
- Annual tax amount: $4,096
- Date on market: 2/12/2025
Price history
| Date | Event | Price |
|---|---|---|
| 8/5/2025 | Sold | -- |
Source:  GSREIN #2486942 Report a problem GSREIN #2486942 Report a problem | ||
| 7/31/2025 | Listing removed | $2,700$1/sqft |
Source: GSREIN #2509912 Report a problem | ||
| 7/15/2025 | Contingent | $339,000$128/sqft |
Source: GSREIN #2486942 Report a problem | ||
| 7/1/2025 | Listed for rent | $2,700$1/sqft |
Source: GSREIN #2509912 Report a problem | ||
| 6/28/2025 | Price change | $339,000-5.6%$128/sqft |
Source: GSREIN #2486942 Report a problem | ||
| 5/1/2025 | Price change | $359,000-2.7%$135/sqft |
Source: GSREIN #2486942 Report a problem | ||
| 2/12/2025 | Listed for sale | $369,000+5.7%$139/sqft |
Source: GSREIN #2486942 Report a problem | ||
| 12/5/2023 | Listing removed | -- |
Source: GSREIN #2403039 Report a problem | ||
| 11/29/2023 | Price change | $349,000-2.8%$132/sqft |
Source: GSREIN #2403039 Report a problem | ||
| 11/1/2023 | Price change | $359,000-2.7%$135/sqft |
Source: GSREIN #2403039 Report a problem | ||
| 10/17/2023 | Price change | $2,700-10%$1/sqft |
Source: GSREIN #2415630 Report a problem | ||
| 9/27/2023 | Listed for rent | $3,000$1/sqft |
Source: GSREIN #2415630 Report a problem | ||
| 9/22/2023 | Price change | $369,000-7.5%$139/sqft |
Source: GSREIN #2403039 Report a problem | ||
| 7/29/2023 | Price change | $399,000-4.8%$150/sqft |
Source: GSREIN #2403039 Report a problem | ||
| 7/10/2023 | Listed for sale | $419,000+126.6%$158/sqft |
Source: GSREIN #2403039 Report a problem | ||
| 2/29/2016 | Sold | -- |
Source: GSREIN #2043689 Report a problem | ||
| 10/21/2015 | Listing removed | $184,900$70/sqft |
Source: Gardner Realtors #2020334 Report a problem | ||
| 7/17/2015 | Listed for sale | $184,900$70/sqft |
Source: Gardner Realtors #2020334 Report a problem | ||
| 3/6/2006 | Sold | -- |
Source: Public Record Report a problem | ||
| 7/30/2004 | Sold | -- |
Source: Public Record Report a problem | ||
Public tax history
| Year | Property taxes | Tax assessment |
|---|---|---|
| 2024 | $4,096 -4.2% | $32,500 |
| 2023 | $4,275 +2.7% | $32,500 |
| 2022 | $4,164 +7.7% | $32,500 |
| 2021 | $3,867 +0.7% | $32,500 |
| 2020 | $3,840 -2.7% | $32,500 |
| 2019 | $3,947 +7.1% | $32,500 |
| 2018 | $3,686 | $32,500 |
| 2017 | $3,686 | $32,500 |
| 2016 | $3,686 +119.3% | $32,500 +117.5% |
| 2015 | $1,680 | $14,940 |
| 2014 | $1,680 | $14,940 |
| 2013 | -- | $14,940 |
| 2012 | -- | $14,940 +0.6% |
| 2011 | -- | $14,850 |
| 2010 | -- | $14,850 |
| 2009 | -- | $14,850 |
| 2008 | -- | $14,850 |
| 2007 | -- | $14,850 |
| 2006 | -- | -- |
| 2005 | -- | -- |
| 2004 | -- | -- |
| 2003 | -- | -- |
| 2002 | -- | -- |
| 2001 | -- | -- |
| 2000 | -- | -- |
Find assessor info on the county website
Neighborhood: 70003
Nearby homes
- $386,5003 bd2 ba2.1k sqft3508 James Dr, Metairie, LA 70003Off Market

- $343,0003 bd3 ba1.8k sqft3516 James Dr, Metairie, LA 70003Off Market
- $--4 bd3 ba2.2k sqft3504 James Dr, Metairie, LA 70003Sold

- $---- bd-- ba-- sqft3520 James Dr, Metairie, LA 70003Sold
- $199,000-- bd-- ba-- sqft3517 James Dr, Metairie, LA 70003Off Market
- $--3 bd3 ba2.5k sqft3513 James Dr, Metairie, LA 70003Sold
- $281,4003 bd2 ba-- sqft3521 James Dr, Metairie, LA 70003Off Market
- $--4 bd3 ba2.7k sqft5708 Meadowdale St, Metairie, LA 70003Sold
Nearby schools
GreatSchools rating
- 6/10Bissonet Plaza Elementary SchoolGrades: PK-8Distance: 0.8 mi
- 3/10Grace King High SchoolGrades: 9-12Distance: 2.4 mi
Get a cash offer in 3 minutes
Find out how much your home could sell for in as little as 3 minutes with a no-obligation cash offer.
Estimated market value
$330,000
Get a cash offer in 3 minutes
Find out how much your home could sell for in as little as 3 minutes with a no-obligation cash offer.
Estimated market value
$330,000
- Louisiana
- Jefferson Parish
- Metairie
- 70003
- 3512 James Dr
Nearby cities
Nearby neighborhoods
Nearby zip codes
Other Metairie Topics
