Step into luxury with this fully renovated colonial-style home on huge, oversized lot. This 4 bed, 3 bath gem boasts a complete renovation from top to bottom - new foundation & pilings, roof, windows, gutters, insulation, HVAC & ductwork, tankless water heater, and lighting. Refinished solid wood flooring upstairs and all new luxury vinyl plank flooring downstairs. Revel in the brand new kitchen featuring stainless steel appliances, 3cm quartzite countertops and an inviting island with seating. Retreat to the new primary suite boasting a massive walk-in closet and spa-like en suite bathroom with double vanities and lavish walk-in shower. Downstairs study with a cozy wood-burning fireplace. Back deck overlooking the sprawling fenced-in backyard. All new fencing, driveway and landscaping.
Closed
Price Unknown
5708 Meadowdale St, Metairie, LA 70003
4beds
2,721sqft
Single Family Residence
Built in 1965
0.25 Acres Lot
$511,800 Zestimate®
$--/sqft
$2,739 Estimated rent
Home value
$511,800
$476,000 - $548,000
$2,739/mo
Zestimate® history
Owner options
List your home for rent
$2,739/mo
Rent Zestimate®
Find your next renter with Zillow Rental Manager. Plus, with online applications, you can quickly screen prospective tenants – for free.
$2,739/mo
Rent Zestimate®
Refinance and save
Refinancing to a lower rate could help reduce your monthly payments and save thousands over the life of the loan.
Explore your selling options
Work with a Zillow partner agent
Leverage their expertise and Zillow's premium Showcase listings to get your home seen by more buyers.
Get startedList with your own agent
Get your home in front of millions of buyers by listing it on Zillow.
Learn how to do itSell it yourself
Take full control of how buyers see your home on Zillow by listing For Sale by Owner (FSBO).
List your homeWhat's special
Zillow last checked:
Listing updated:
Listed by:
Tony Bertucci 504-982-8346,
NOLA Living Realty
Bought with:
Michael Stawski
United Real Estate Partners LLC
Source: GSREIN,MLS#: 2444555
Facts & features
Interior
Bedrooms & bathrooms
- Bedrooms: 4
- Bathrooms: 3
- Full bathrooms: 3
Primary bedroom
- Description: Flooring: Wood
- Level: Upper
- Dimensions: 15.8000 x 14.1000
Bedroom
- Description: Flooring: Plank,Simulated Wood
- Level: Lower
- Dimensions: 13.3000 x 9.7000
Bedroom
- Description: Flooring: Wood
- Level: Upper
- Dimensions: 14.3000 x 13.6000
Bedroom
- Description: Flooring: Wood
- Level: Upper
- Dimensions: 14.3000 x 13.0000
Primary bathroom
- Description: Flooring: Tile
- Level: Upper
- Dimensions: 15.3000 x 4.9000
Bathroom
- Description: Flooring: Tile
- Level: Lower
- Dimensions: 8.7000 x 6.0000
Bathroom
- Description: Flooring: Tile
- Level: Upper
- Dimensions: 7.1000 x 4.9000
Dining room
- Description: Flooring: Plank,Simulated Wood
- Level: Lower
- Dimensions: 13.7000 x 11.5000
Kitchen
- Description: Flooring: Plank,Simulated Wood
- Level: Lower
- Dimensions: 18.3000 x 13.8000
Laundry
- Description: Flooring: Tile
- Level: Lower
- Dimensions: 12.3000 x 5.8000
Living room
- Description: Flooring: Plank,Simulated Wood
- Level: Lower
- Dimensions: 18.2000 x 12.7000
Office
- Description: Flooring: Plank,Simulated Wood
- Level: Lower
- Dimensions: 13.1000 x 12.8000
Heating
- Central
Cooling
- Central Air
Appliances
- Included: Dishwasher, Microwave, Oven, Range, Refrigerator
- Laundry: Washer Hookup, Dryer Hookup
Features
- Ceiling Fan(s), Pantry, Stone Counters, Stainless Steel Appliances
- Has fireplace: Yes
- Fireplace features: Gas Starter, Wood Burning
Interior area
- Total structure area: 2,721
- Total interior livable area: 2,721 sqft
Property
Parking
- Parking features: Driveway
Features
- Levels: Two
- Stories: 2
- Patio & porch: Wood
- Exterior features: Fence
- Pool features: None
Lot
- Size: 0.25 Acres
- Dimensions: 81 x 135
- Features: City Lot, Oversized Lot
Details
- Parcel number: 0820032495
- Special conditions: None
Construction
Type & style
- Home type: SingleFamily
- Architectural style: Colonial
- Property subtype: Single Family Residence
Materials
- Brick
- Foundation: Raised, Slab
- Roof: Asphalt,Shingle
Condition
- Excellent
- Year built: 1965
Utilities & green energy
- Sewer: Public Sewer
- Water: Public
Green energy
- Energy efficient items: Water Heater, Windows
Community & HOA
Community
- Subdivision: Country Club Homes
HOA
- Has HOA: No
Location
- Region: Metairie
Financial & listing details
- Tax assessed value: $165,000
- Annual tax amount: $1,134
- Date on market: 3/22/2024
Price history
| Date | Event | Price |
|---|---|---|
| 5/2/2024 | Sold | -- |
Source:  GSREIN #2444555 Report a problem GSREIN #2444555 Report a problem | ||
| 5/1/2024 | Pending sale | $535,000$197/sqft |
Source: GSREIN #2444555 Report a problem | ||
| 5/1/2024 | Listed for sale | $535,000$197/sqft |
Source: GSREIN #2444555 Report a problem | ||
| 8/11/2023 | Sold | -- |
Source: GSREIN #2409705 Report a problem | ||
Public tax history
| Year | Property taxes | Tax assessment |
|---|---|---|
| 2024 | $1,134 -42.3% | $16,500 -26.4% |
| 2023 | $1,964 +2.7% | $22,430 |
| 2022 | $1,913 +7.7% | $22,430 |
| 2021 | $1,777 +0.7% | $22,430 |
| 2020 | $1,764 +20.1% | $22,430 +14.5% |
| 2019 | $1,468 +7.1% | $19,590 |
| 2018 | $1,371 | $19,590 |
| 2017 | $1,371 | $19,590 |
| 2016 | $1,371 +4.1% | $19,590 +2% |
| 2015 | $1,317 | $19,210 |
| 2014 | $1,317 | $19,210 |
| 2013 | -- | $19,210 |
| 2012 | -- | $19,210 +0.6% |
| 2011 | -- | $19,090 |
| 2010 | -- | $19,090 |
| 2009 | -- | $19,090 |
| 2008 | -- | $19,090 +105% |
| 2007 | -- | $9,310 |
| 2006 | -- | -- |
| 2005 | -- | -- |
| 2004 | -- | -- |
| 2003 | -- | -- |
| 2002 | -- | -- |
| 2001 | -- | -- |
| 2000 | -- | -- |
Find assessor info on the county website
Neighborhood: 70003
Nearby homes
- $303,000-- bd-- ba-- sqft5712 Meadowdale St, Metairie, LA 70003Off Market
- $---- bd-- ba-- sqft3520 James Dr, Metairie, LA 70003Sold
- $343,0003 bd3 ba1.8k sqft3516 James Dr, Metairie, LA 70003Off Market
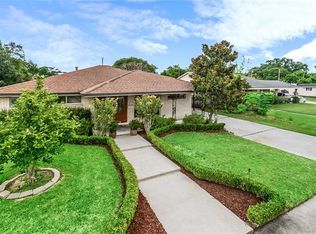
- $233,500-- bd-- ba-- sqft3600 James Dr, Metairie, LA 70003Off Market
- $398,900-- bd-- ba-- sqft5716 Meadowdale St, Metairie, LA 70003Off Market
- $317,700-- bd-- ba-- sqft5711 Meadowdale St, Metairie, LA 70003Off Market
- $--3 bd3 ba2.6k sqft3512 James Dr, Metairie, LA 70003Sold
- $242,400-- bd-- ba-- sqft3604 James Dr, Metairie, LA 70003Off Market
Nearby schools
GreatSchools rating
- 6/10Bissonet Plaza Elementary SchoolGrades: PK-8Distance: 0.8 mi
- 3/10Grace King High SchoolGrades: 9-12Distance: 2.4 mi
Get a cash offer in 3 minutes
Find out how much your home could sell for in as little as 3 minutes with a no-obligation cash offer.
Estimated market value
$511,800
Get a cash offer in 3 minutes
Find out how much your home could sell for in as little as 3 minutes with a no-obligation cash offer.
Estimated market value
$511,800
- Louisiana
- Jefferson Parish
- Metairie
- 70003
- 5708 Meadowdale St
Nearby cities
Nearby neighborhoods
Nearby zip codes
Other Metairie Topics
