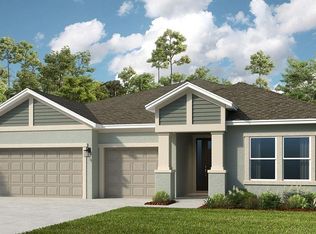
Under Construction. What's Special: Preserve View | Dedicated Study | No Rear Neighbors | Gourmet Kitchen. New Construction – September Completion! Welcome to the Grenada at 3512 Lumber Falls Drive in Timber Ridge! This thoughtfully designed home features an open layout centered around a gourmet kitchen with a large island, pantry storage, and seamless flow into the casual dining area and great room. The lanai extends your living space outdoors, creating the perfect setting for relaxing or entertaining. Privately located at the rear of the home, the primary suite offers a spacious walk-in closet and well-appointed bath. Two secondary bedrooms share a nearby full bath, while a fourth bedroom with its own full bath adds flexibility for guests. A dedicated study and conveniently located laundry room complete this inviting home. Timber Ridge offers a convenient location just minutes from I-4, close to major employment hubs and top attractions in fast-growing Hillsborough County. Planned community amenities include a National Wildlife Federation–certified Nature Play Space, a dog park, and a walking trail, creating a welcoming place to enjoy the outdoors. Additional Highlights Include: 8' interior doors, outdoor kitchen rough-in, and an additional hose bib. Photos are for representative purposes only. MLS#TB8535569
Pending
Price cut: $16K (8/7)
$479,999
3512 LUMBER FALLS DRIVE, PLANT CITY, FL 33565
4beds
2,394sqft
Single Family Residence
Built in 2026
7,800 Square Feet Lot
$-- Zestimate®
$201/sqft
$148/mo HOA
What's special
Well-appointed bathDedicated studyPantry storageSpacious walk-in closetConveniently located laundry room
- 21 days |
- 98 |
- 1 |
Zillow last checked:
Listing updated:
Listed by:
Michelle Campbell 813-333-1171,
TAYLOR MORRISON REALTY OF FL 813-333-1171
Source: Stellar MLS,MLS#: TB8535569 Originating MLS: Suncoast Tampa
Originating MLS: Suncoast Tampa
Facts & features
Interior
Bedrooms & bathrooms
- Bedrooms: 4
- Bathrooms: 3
- Full bathrooms: 3
Rooms
- Room types: Dining Room, Great Room, Utility Room
Primary bedroom
- Features: Walk-In Closet(s)
- Level: First
- Dimensions: 16x14
Bedroom 2
- Features: Built-in Closet
- Level: First
- Dimensions: 11x11
Bedroom 3
- Features: Built-in Closet
- Level: First
- Dimensions: 11x11
Bedroom 4
- Features: Built-in Closet
- Level: First
- Dimensions: 12x10
Bonus room
- Features: No Closet
- Level: First
- Dimensions: 12x12
Dining room
- Features: No Closet
- Level: First
- Dimensions: 18x10
Great room
- Features: No Closet
- Level: First
- Dimensions: 18x15
Kitchen
- Features: No Closet
- Level: First
- Dimensions: 14x11
Heating
- Central
Cooling
- Central Air
Appliances
- Included: Dishwasher, Disposal, Electric Water Heater, Microwave, Range
- Laundry: Inside, Laundry Room
Features
- High Ceilings, Open Floorplan, Primary Bedroom Main Floor
- Flooring: Carpet, Ceramic Tile, Luxury Vinyl
- Doors: Sliding Doors
- Windows: Window Treatments
- Has fireplace: No
Interior area
- Total structure area: 3,124
- Total interior livable area: 2,394 sqft
Video & virtual tour
Property
Parking
- Total spaces: 2
- Parking features: Driveway, Garage Door Opener
- Attached garage spaces: 2
- Has uncovered spaces: Yes
Features
- Levels: One
- Stories: 1
- Patio & porch: Covered, Front Porch, Patio
- Exterior features: Irrigation System
- Has view: Yes
- View description: Water, Pond
- Has water view: Yes
- Water view: Water,Pond
Lot
- Size: 7,800 Square Feet
- Features: Greenbelt, Oversized Lot
Details
- Parcel number: 0897905276
- Zoning: RES
- Special conditions: None
Construction
Type & style
- Home type: SingleFamily
- Architectural style: Craftsman
- Property subtype: Single Family Residence
Materials
- Block
- Foundation: Slab
- Roof: Shingle
Condition
- Under Construction
- New construction: Yes
- Year built: 2026
Details
- Builder model: Grenada
- Builder name: Taylor Morrison
- Warranty included: Yes
Utilities & green energy
- Sewer: Public Sewer
- Water: Public
- Utilities for property: BB/HS Internet Available, Cable Available, Electricity Connected, Fire Hydrant, Phone Available, Public, Sewer Connected, Sprinkler Meter, Street Lights, Underground Utilities, Water Connected
Community & HOA
Community
- Features: Community Mailbox, Dog Park, Golf Carts OK, Park, Playground, Sidewalks
- Pet fee: $0 monthly
- Subdivision: TIMBER RIDGE
HOA
- Has HOA: Yes
- Amenities included: Park, Playground, Trail(s)
- Services included: Maintenance Grounds
- HOA fee: $148 monthly
- HOA name: Castle Group Property Management // Peter Molloy
- HOA phone: 800-337-5850
Location
- Region: Plant City
Financial & listing details
- Price per square foot: $201/sqft
- Date on market: 8/3/2026
- Cumulative days on market: 18 days
- Listing terms: Cash,Conventional,FHA,Other,VA Loan
- Ownership: Fee Simple
- Total actual rent: 0
- Electric utility on property: Yes
- Road surface type: Paved
Estimated market value
Not available
Estimated sales range
Not available
Not available
Price history
| Date | Event | Price |
|---|---|---|
| 8/21/2026 | Pending sale | $479,999$201/sqft |
Source:  Stellar MLS #TB8535569 Report a problem Stellar MLS #TB8535569 Report a problem | ||
| 8/7/2026 | Price change | $479,999-3.2%$201/sqft |
Source: Stellar MLS #TB8535569 Report a problem | ||
| 8/1/2026 | Listed for sale | $495,999$207/sqft |
Source:  Taylor Morrison Report a problem Taylor Morrison Report a problem | ||
Public tax history
Tax history is unavailable.
Monthly payment
Est. payment
Payment breakdown
Explore the cost of this home by adjusting the details. Changes won't be saved.Climate risks
Neighborhood: 33565
Nearby schools
GreatSchools rating
- 6/10Knights Elementary SchoolGrades: PK-5Distance: 5.6 mi
- 3/10Marshall Middle SchoolGrades: 6-8Distance: 3.5 mi
- 5/10Plant City High SchoolGrades: 9-12Distance: 5.6 mi
Schools provided by the listing agent
- Elementary: Knights-HB
- Middle: Marshall-HB
- High: Plant City-HB
Source: Stellar MLS. This data may not be complete. We recommend contacting the local school district to confirm school assignments for this home.
- $469,9994 bd3 ba2.3k sqft3448 Lumber Falls Dr, Plant City, FL 33565Sold

- $390,0393 bd2 ba1.7k sqft3419 Walnut Round Pl, Plant City, FL 33565Sold

- $535,9205 bd4 ba3k sqft3421 Walnut Round Pl, Plant City, FL 33565Pending
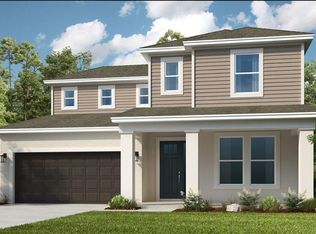
- $526,2594 bd4 ba3k sqft3444 Lumber Falls Dr, Plant City, FL 33565New Construction
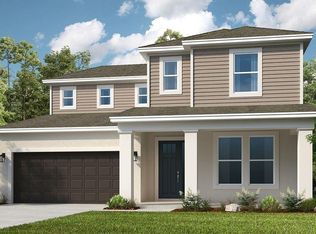
- $465,0004 bd3 ba2.3k sqft3437 Lumber Falls Dr, Plant City, FL 33565New Construction
- $496,9994 bd3 ba2.3k sqft3434 Lumber Falls Dr, Plant City, FL 33565Sold
- $514,9993 bd3 ba2.4k sqft3407 Lumber Falls Dr, Plant City, FL 33565Sold
- $7,860-- bd-- ba-- sqft3418 Lumber Falls Dr, Plant City, FL 33565Off Market
A local agent can set up tours, give advice and negotiate with sellers.
Similar homes
- $465,0004 bd3 ba2.3k sqft3437 LUMBER FALLS DRIVE, PLANT CITY, FL 33565New Construction
 Stellar MLS
 - $526,2594 bd4 ba3k sqft3444 LUMBER FALLS DRIVE, PLANT CITY, FL 33565New ConstructionStellar MLS
- from $465,0004 bd3 ba2.3k sqftGrenada Plan, Timber Ridge, Plant City, FL 33565New Construction
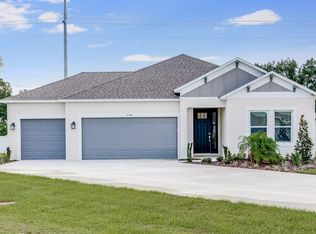 Taylor Morrison
 - $547,5494 bd4 ba2.7k sqft3614 PINE PEAK LOOP, PLANT CITY, FL 33565New Construction
 Stellar MLS
 - $569,5954 bd5 ba2.9k sqft3616 PINE PEAK LOOP, PLANT CITY, FL 33565New ConstructionStellar MLS
- $406,0005 bd3 ba2.6k sqft4332 HIDDEN FARM DRIVE, PLANT CITY, FL 33565New ConstructionMLS ID #TB8539310, Jodi Smenda, D R HORTON REALTY OF TAMPA LLC. Stellar MLS
- $400,0005 bd3 ba2.6k sqft3518 HARVEST GARDENS LOOP, PLANT CITY, FL 33565New ConstructionStellar MLS
- $394,8084 bd3 ba2k sqft3503 HARVEST GARDENS LOOP, PLANT CITY, FL 33565New ConstructionStellar MLS
- $380,0004 bd3 ba2k sqft4319 HIDDEN FARM DRIVE, PLANT CITY, FL 33565New ConstructionStellar MLS
- $300,0003 bd3 ba1.5k sqft4538 HIDDEN FARM DRIVE, PLANT CITY, FL 33565New ConstructionStellar MLS
- from $472,9904 bd3 ba2.3k sqftTilden Plan, Evergreen, Thonotosassa, FL 33592New ConstructionPulte
- from $423,3004 bd3 ba2.4k sqftSierra Plan, Applewood Reserve, Lakeland, FL 33810New ConstructionMaronda Homes
- from $439,9904 bd3 ba2.7k sqftValen Plan, Hawthorne Ranch, Lakeland, FL 33811New ConstructionPulte
- from $486,9905 bd5 ba3.4k sqftYellowstone Plan, Hawthorne Ranch, Lakeland, FL 33811New ConstructionPulte
- $503,8004 bd3 ba2.3k sqft11133 Sycamore Glen Loop, Thonotosassa, FL 33592New ConstructionPulte
- $467,9804 bd2 ba1.8k sqft11134 Sycamore Glen Loop, Thonotosassa, FL 33592New ConstructionPulte
- from $529,9903 bd3 ba2.6k sqftMerlot Plan, Riverwood, Zephyrhills, FL 33540New ConstructionPulte
- from $458,9904 bd3 ba2.3k sqftConcord Plan, Riverwood, Zephyrhills, FL 33540New ConstructionPulte
- $494,0903 bd3 ba2.2k sqft11132 Sycamore Glen Loop, Thonotosassa, FL 33592New ConstructionPulte
- $494,5003 bd3 ba2.2k sqft11128 Sycamore Glen Loop, Thonotosassa, FL 33592New ConstructionPulte
