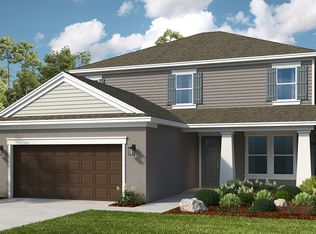
Under Construction. What's Special: Corner Lot | Loft | Gourmet Kitchen | Covered Extended Lanai. New Construction - July Completion! Built by America's Most Trusted Home Builder. Welcome to the Bermuda at 3421 Walnut Round Place in Timber Ridge! An open-concept design welcomes you from the moment you enter the foyer, with sightlines extending all the way to the expansive covered lanai for a bright and inviting first impression. Just off the welcoming foyer is a first-floor guest suite with an attached full bathroom. As you move through the home, the open kitchen and casual dining areas provide ample space for cooking, gathering, and conversation, featuring generous counter space, a large island, and a walk-in pantry. Beyond the dining area, the spacious great room flows seamlessly out to the lanai. The first-floor primary suite offers a private retreat with a dual sink vanity, an expansive shower, and a large walk-in closet. Upstairs, three secondary bedrooms and two full bathrooms complete the layout, including one bedroom with an ensuite bath and two bedrooms that share a conveniently located bath. Timber Ridge offers a convenient location just minutes from I-4, close to major employment hubs and top attractions in fast-growing Hillsborough County. Planned community amenities include a National Wildlife Federation–certified Nature Play Space, a dog park, and a walking trail, creating a welcoming place to enjoy the outdoors. Additional Highlights Include: first floor guest suite with a full bath and walk in shower, pocket sliding glass door to the extended covered lanai, and gourmet kitchen. Photos are for representative purposes only. MLS#TB8498140
Pending
$535,920
3421 Walnut Round Pl, Plant City, FL 33565
5beds
3,053sqft
:
Get pre-qualified$3,790/mo
Single Family Residence
Built in 2026
6,550 Square Feet Lot
$-- Zestimate®
$176/sqft
$148/mo HOA
What's special
Large islandExpansive covered lanaiGourmet kitchenCorner lotOpen-concept designGenerous counter spaceExpansive shower
- 99 days |
- 16 |
- 1 |
Zillow last checked:
Listing updated:
Listed by:
Michelle Campbell 813-333-1171,
TAYLOR MORRISON REALTY OF FL 813-333-1171
Source: Stellar MLS,MLS#: TB8498140 Originating MLS: Suncoast Tampa
Originating MLS: Suncoast Tampa
Facts & features
Interior
Bedrooms & bathrooms
- Bedrooms: 5
- Bathrooms: 4
- Full bathrooms: 4
Rooms
- Room types: Great Room, Loft
Primary bedroom
- Features: Walk-In Closet(s)
- Level: First
Bedroom 3
- Features: Walk-In Closet(s)
- Level: Second
Bedroom 4
- Features: Built-in Closet
- Level: Second
Bedroom 5
- Features: Built-in Closet
- Level: First
Bathroom 2
- Features: Walk-In Closet(s)
- Level: Second
Dining room
- Features: No Closet
- Level: First
Great room
- Features: No Closet
- Level: First
Kitchen
- Features: No Closet
- Level: First
Loft
- Features: No Closet
- Level: Second
Heating
- Central
Cooling
- Central Air
Appliances
- Included: Oven, Cooktop, Dishwasher, Microwave
- Laundry: Inside, Laundry Room
Features
- High Ceilings, Primary Bedroom Main Floor
- Flooring: Carpet, Tile
- Doors: Sliding Doors
- Has fireplace: No
Interior area
- Total structure area: 3,896
- Total interior livable area: 3,053 sqft
Video & virtual tour
Property
Parking
- Total spaces: 2
- Parking features: Driveway, Garage Door Opener
- Attached garage spaces: 2
- Has uncovered spaces: Yes
Features
- Levels: Two
- Stories: 2
- Patio & porch: Covered, Front Porch, Patio
- Exterior features: Irrigation System
Lot
- Size: 6,550 Square Feet
- Features: Corner Lot
Details
- Parcel number: NALOT50
- Zoning: RES
- Special conditions: None
Construction
Type & style
- Home type: SingleFamily
- Architectural style: Craftsman
- Property subtype: Single Family Residence
Materials
- Stucco
- Foundation: Slab
- Roof: Shingle
Condition
- Under Construction
- New construction: Yes
- Year built: 2026
Details
- Builder model: Bermuda
- Builder name: Taylor Morrison
- Warranty included: Yes
Utilities & green energy
- Sewer: Public Sewer
- Water: Public
- Utilities for property: BB/HS Internet Available, Cable Connected, Electricity Connected, Fire Hydrant, Phone Available, Public, Sewer Connected, Sprinkler Meter, Street Lights, Underground Utilities, Water Connected
Community & HOA
Community
- Features: Community Mailbox, Dog Park, Golf Carts OK, Park, Playground, Sidewalks
- Pet fee: $0 monthly
- Subdivision: TIMBER RIDGE
HOA
- Has HOA: Yes
- Amenities included: Park, Playground, Trail(s)
- Services included: Maintenance Grounds
- HOA fee: $148 monthly
- HOA name: Castle Group
- HOA phone: 954-792-6000
Location
- Region: Plant City
Financial & listing details
- Price per square foot: $176/sqft
- Date on market: 4/15/2026
- Cumulative days on market: 39 days
- Listing terms: Cash,Conventional,FHA,VA Loan
- Ownership: Fee Simple
- Total actual rent: 0
- Electric utility on property: Yes
- Road surface type: Paved
Estimated market value
Not available
Estimated sales range
Not available
Not available
Price history
| Date | Event | Price |
|---|---|---|
| 4/21/2026 | Pending sale | $535,920$176/sqft |
Source:  Stellar MLS #TB8498140 Report a problem Stellar MLS #TB8498140 Report a problem | ||
| 4/15/2026 | Listed for sale | $535,920$176/sqft |
Source:  Taylor Morrison Report a problem Taylor Morrison Report a problem | ||
Public tax history
Tax history is unavailable.
Monthly payment
Est. payment
Payment breakdown
Explore the cost of this home by adjusting the details. Changes won't be saved.Climate risks
Neighborhood: 33565
Nearby schools
GreatSchools rating
- 6/10Knights Elementary SchoolGrades: PK-5Distance: 5.5 mi
- 3/10Marshall Middle SchoolGrades: 6-8Distance: 3.5 mi
- 5/10Plant City High SchoolGrades: 9-12Distance: 5.5 mi
Schools provided by the listing agent
- Elementary: Knights-HB
- Middle: Marshall-HB
- High: Plant City-HB
Source: Stellar MLS. This data may not be complete. We recommend contacting the local school district to confirm school assignments for this home.
- $390,0393 bd2 ba1.7k sqft3419 Walnut Round Pl, Plant City, FL 33565Sold

- $469,9994 bd3 ba2.3k sqft3448 Lumber Falls Dr, Plant City, FL 33565Sold

- $526,2594 bd4 ba3k sqft3444 Lumber Falls Dr, Plant City, FL 33565New Construction
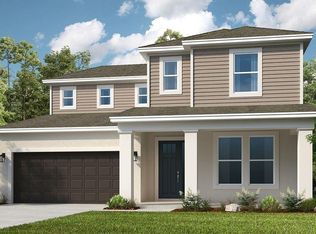
- $474,9994 bd3 ba2.3k sqft3437 Lumber Falls Dr, Plant City, FL 33565New Construction
- $514,9993 bd3 ba2.4k sqft3407 Lumber Falls Dr, Plant City, FL 33565Sold
- $7,860-- bd-- ba-- sqft3418 Lumber Falls Dr, Plant City, FL 33565Off Market
- $6,580-- bd-- ba-- sqft3416 Lumber Falls Dr, Plant City, FL 33565Off Market
- $411,7663 bd2 ba1.7k sqft3412 Lumber Falls Dr, Plant City, FL 33565Sold
A local agent can set up tours, give advice and negotiate with sellers.
Similar homes
- $526,2594 bd4 ba3k sqft3444 Lumber Falls Dr, Plant City, FL 33565New Construction
 Stellar MLS

 - from $526,2594 bd4 ba3k sqftBermuda Plan, Timber Ridge, Plant City, FL 33565New Construction
 Taylor Morrison
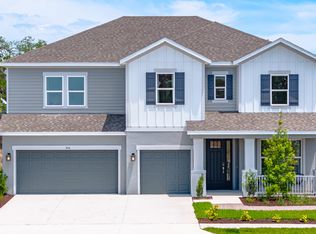
 - from $497,9995 bd4 ba3.1k sqftPalm Plan, Timber Ridge, Plant City, FL 33565New Construction
 Taylor Morrison
 - from $434,9994 bd4 ba2.6k sqftBahama Plan, Timber Ridge, Plant City, FL 33565New Construction
 Taylor Morrison
 - from $432,9905 bd3 ba2.9k sqftHemingway Plan, Farm at Varrea, Plant City, FL 33565New ConstructionDR Horton
- $399,0003 bd2 ba1.8k sqft3504 Crescent Peak Way, Plant City, FL 33565For SaleMLS ID #L4962660, Lynne Halleran, COLDWELL BANKER REALTY. Stellar MLS
- from $449,9904 bd3 ba3.3k sqftHolden Plan, Farm at Varrea, Plant City, FL 33565New ConstructionDR Horton
- $549,0005 bd4 ba3.4k sqft1389 Heritage Landings Dr, Lakeland, FL 33805For SaleMLS ID #TB8506522, Khairi Salah, ALIGN RIGHT REALTY LLC. Stellar MLS
- $550,0004 bd4 ba3.1k sqft1011 Lee Shore St, Valrico, FL 33594For SaleMLS ID #TB8515736, Alana O'Hanlan, EPIQUE REALTY INC.. Stellar MLS
- $524,9004 bd2 ba2.2k sqft3171 Pearly Dr, Lakeland, FL 33812For SaleMLS ID #L4960766, Deborah Grogan, COLDWELL BANKER REALTY. Stellar MLS
- $501,8205 bd3 ba2.3k sqft11119 Sycamore Glen Loop, Thonotosassa, FL 33592New ConstructionStellar MLS
- $520,0004 bd3 ba2.4k sqft33410 Castaway Loop, Wesley Chapel, FL 33543For SaleMLS ID #TB8500902, Tiia Cartwright, CARTWRIGHT REALTY. Stellar MLS
- $590,0004 bd4 ba2.8k sqft32430 Bannack Ln, Wesley Chapel, FL 33543For SaleMLS ID #TB8494101, Carrie Frederickson, BHHS FLORIDA PROPERTIES GROUP. Stellar MLS
- $529,5004 bd2 ba2.5k sqft37420 Gunnison Dr, Zephyrhills, FL 33540New ConstructionStellar MLS
- $570,0005 bd5 ba3.7k sqft38152 Cobble Creek Blvd, Zephyrhills, FL 33540For SaleMLS ID #TB8503032, Vioma Lorenzo, DALTON WADE INC. Stellar MLS
- $505,2604 bd3 ba2.2k sqft11116 Sycamore Glen Loop, Thonotosassa, FL 33592New ConstructionStellar MLS
- from $545,9905 bd3 ba2.9k sqftHemingway Plan, Woodcreek, Wesley Chapel, FL 33543New ConstructionDR Horton
- $598,3205 bd5 ba3.5k sqft37319 Clinch Cir, Zephyrhills, FL 33540New ConstructionStellar MLS
- $569,9995 bd3 ba2.9k sqft2510 Warren Acres Blvd, Wesley Chapel, FL 33543For SaleMLS ID #TB8520272, Madison Whiteman, COMPASS FLORIDA LLC. Stellar MLS
- $559,9994 bd4 ba3.2k sqft6076 Wandering Willow Dr, Wesley Chapel, FL 33545For SaleMLS ID #TB8525148, Leiyana Stevenson, REDFIN CORPORATION. Stellar MLS
