Welcome to 3512 Muirwood Dr, in the esteemed Grande at Muirwood Hill community in Newtown Square. Prepare to be captivated by this remarkable 4-bedroom, 3.5-bath residence, situated on one of the most coveted lots in the area, offering awe-inspiring scenic vistas and unforgettable sunsets from its relaxing deck – a truly unique find! Step inside to experience a thoughtfully crafted floor plan that effortlessly combines practicality with elegance. As you enter the gracious two-story foyer with its turned staircase, you'll be greeted by the formal dining room and living room, complete with a charming gas fireplace. The gourmet kitchen is a culinary delight, boasting granite countertops, stainless steel appliances, a pantry, and a generous island with seating for four. Begin your mornings with a cup of coffee at the breakfast bar or delight in the outdoors on the inviting deck, enhanced by a privacy screen. Upstairs, the tranquil master bedroom suite beckons, featuring a tray ceiling, a relaxing master bath with a large soaking tub, double vanities,private water closet and a walk-in closet. Two additional well-appointed bedrooms. with large walk-in closets, a spacious hall bath with double sinks, private shower, and a convenient upper-level laundry room round out this level. The finished, walkout lower level offers full daylight windows adding even more living space, including a sizable media area and a versatile office/play area. An additional bedroom with walk-in closet and an en-suite full bath provides flexibility for guests or family members. Embrace the outdoors on the lower patio accessed through the sliding doors full daylight windows and a slider. Convenience abounds with an attached two-car garage, a double driveway, and extra parking. This meticulously cared-for property, situated within the award winning Marple school district, showcases numerous upgrades and enjoys a prime location near shopping, dining, and the new town center featuring Whole Foods Market. With easy access to the airport, this home embodies suburban living at its finest – offering a harmonious blend of serenity and convenience for its fortunate new owners!
Sold for $634,000
$634,000
3512 Muirwood Dr, Newtown Square, PA 19073
4beds
3,020sqft
Townhouse
Built in 2016
3,049 Square Feet Lot
$679,800 Zestimate®
$210/sqft
$4,578 Estimated rent
Home value
$679,800
$646,000 - $714,000
$4,578/mo
Zestimate® history
Owner options
List your home for rent
$4,578/mo
Rent Zestimate®
Find your next renter with Zillow Rental Manager. Plus, with online applications, you can quickly screen prospective tenants – for free.
$4,578/mo
Rent Zestimate®
Refinance and save
$3,939/mo
Est. payment
Refinancing to a lower rate could help reduce your monthly payments and save thousands over the life of the loan.
$3,939/mo
Est. payment
Explore your selling options
Work with a Zillow partner agent
Leverage their expertise and Zillow's premium Showcase listings to get your home seen by more buyers.
Get startedList with your own agent
Get your home in front of millions of buyers by listing it on Zillow.
Learn how to do itSell it yourself
Take full control of how buyers see your home on Zillow by listing For Sale by Owner (FSBO).
List your homeWhat's special
Private water closetExtra parkingLarge soaking tubPlay areaDouble drivewaySizable media areaVersatile office
Zillow last checked:
Listing updated:
Listed by:
Mariellen Weaver 610-329-2269,
Compass RE
Bought with:
Mark Guldin, RS348665
Keller Williams Real Estate - Media
Source: Bright MLS,MLS#: PADE2063356
Facts & features
Interior
Bedrooms & bathrooms
- Bedrooms: 4
- Bathrooms: 4
- Full bathrooms: 3
- 1/2 bathrooms: 1
- Main level bathrooms: 1
Rooms
- Room types: Living Room, Dining Room, Primary Bedroom, Bedroom 2, Bedroom 3, Bedroom 4, Kitchen, Family Room, Foyer, Laundry, Bathroom 2, Bathroom 3, Primary Bathroom, Half Bath
Basement
- Area: 800
Heating
- Forced Air, Natural Gas
Cooling
- Central Air, Natural Gas
Appliances
- Included: Microwave, Built-In Range, Dishwasher, Dryer, Exhaust Fan, Self Cleaning Oven, Refrigerator, Washer, Gas Water Heater
- Laundry: Upper Level, Laundry Room
Features
- Eat-in Kitchen, Attic, Breakfast Area, Ceiling Fan(s), Crown Molding, Family Room Off Kitchen, Open Floorplan, Formal/Separate Dining Room, Kitchen - Gourmet, Pantry, Recessed Lighting, Soaking Tub, Bathroom - Stall Shower, Bathroom - Tub Shower, Upgraded Countertops, Walk-In Closet(s), Other
- Flooring: Hardwood, Carpet, Tile/Brick, Wood
- Doors: Storm Door(s), Sliding Glass, Insulated
- Windows: Energy Efficient
- Basement: Full
- Number of fireplaces: 1
- Fireplace features: Corner, Gas/Propane
Interior area
- Total structure area: 3,020
- Total interior livable area: 3,020 sqft
- Finished area above ground: 2,220
- Finished area below ground: 800
Property
Parking
- Total spaces: 4
- Parking features: Storage, Inside Entrance, Oversized, Asphalt, Attached, Driveway, Other
- Attached garage spaces: 2
- Uncovered spaces: 2
Accessibility
- Accessibility features: None
Features
- Levels: Three
- Stories: 3
- Patio & porch: Deck, Patio
- Exterior features: Extensive Hardscape, Lighting, Lawn Sprinkler, Street Lights
- Pool features: None
- Has view: Yes
- View description: Panoramic
Lot
- Size: 3,049 Square Feet
- Features: Premium
Details
- Additional structures: Above Grade, Below Grade
- Parcel number: 30000169507
- Zoning: R-10
- Zoning description: single family
- Special conditions: Standard
Construction
Type & style
- Home type: Townhouse
- Architectural style: Traditional
- Property subtype: Townhouse
Materials
- Vinyl Siding, Aluminum Siding
- Foundation: Concrete Perimeter
Condition
- Excellent
- New construction: No
- Year built: 2016
Utilities & green energy
- Electric: 220 Volts
- Sewer: Public Sewer
- Water: Public
Community & HOA
Community
- Security: Security System, Fire Sprinkler System
- Subdivision: Grande At Muirwood H
HOA
- Has HOA: Yes
- Services included: Common Area Maintenance, Maintenance Grounds, Management, Snow Removal, Trash
- HOA fee: $350 monthly
- HOA name: ASSOCIA MID-ATLANTIC-KOP
Location
- Region: Newtown Square
- Municipality: NEWTOWN TWP
Financial & listing details
- Price per square foot: $210/sqft
- Tax assessed value: $401,960
- Annual tax amount: $6,608
- Date on market: 3/28/2024
- Listing agreement: Exclusive Right To Sell
- Listing terms: Cash,Conventional
- Inclusions: Refrigerator, Washer, Dryer All In "as Is Condition" With No Monetary Value
- Ownership: Fee Simple
Price history
| Date | Event | Price |
|---|---|---|
| 4/29/2024 | Sold | $634,000+7.6%$210/sqft |
Source:  Bright MLS #PADE2063356 Report a problem Bright MLS #PADE2063356 Report a problem | ||
| 4/17/2024 | Pending sale | $589,000$195/sqft |
Source: Bright MLS #PADE2063356 Report a problem | ||
| 4/2/2024 | Contingent | $589,000$195/sqft |
Source: Bright MLS #PADE2063356 Report a problem | ||
| 3/28/2024 | Listed for sale | $589,000+38.9%$195/sqft |
Source: Bright MLS #PADE2063356 Report a problem | ||
| 3/28/2016 | Sold | $424,000$140/sqft |
Source: Public Record Report a problem | ||
Public tax history
| Year | Property taxes | Tax assessment |
|---|---|---|
| 2026 | $7,737 +7.5% | $401,960 |
| 2025 | $7,199 +7.6% | $401,960 |
| 2024 | $6,689 +3.3% | $401,960 |
| 2023 | $6,478 +2.2% | $401,960 |
| 2022 | $6,336 +0.1% | $401,960 |
| 2021 | $6,327 +303.1% | $401,960 +39.8% |
| 2020 | $1,570 -79.8% | $287,472 |
| 2019 | $7,760 +1.1% | $287,472 |
| 2018 | $7,677 +386.6% | $287,472 |
| 2017 | $1,578 +184% | $287,472 +189.8% |
| 2016 | $556 +2% | $99,200 |
| 2015 | $544 | $99,200 |
Find assessor info on the county website
Neighborhood: 19073
Nearby homes
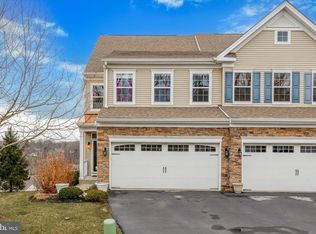
- $575,0004 bd4 ba3.3k sqft3524 Muirwood Dr, Newtown Square, PA 19073Sold
- $691,7003 bd2 ba2.2k sqft3522 Muirwood Dr, Newtown Square, PA 19073Off Market
- $631,7003 bd2 ba2.2k sqft3526 Muirwood Dr, Newtown Square, PA 19073Off Market
- $692,7004 bd4 ba3.3k sqft3520 Muirwood Dr, Newtown Square, PA 19073Off Market
- $629,7003 bd2 ba2.2k sqft3528 Muirwood Dr, Newtown Square, PA 19073Off Market
- $660,5003 bd2 ba2.2k sqft3516 Muirwood Dr, Newtown Square, PA 19073Off Market
- $648,5003 bd3 ba2.6k sqft3530 Muirwood Dr, Newtown Square, PA 19073Off Market
- $723,3003 bd3 ba2.5k sqft3534 Muirwood Dr ##LOT 84, newtown square, PA 19073Off Market
Nearby schools
GreatSchools rating
- 7/10Worrall El SchoolGrades: K-5Distance: 0.7 mi
- 7/10Paxon Hollow Middle SchoolGrades: 6-8Distance: 2.1 mi
- 9/10Marple Newtown Senior High SchoolGrades: 9-12Distance: 0.5 mi
Schools provided by the listing agent
- District: Marple Newtown
Source: Bright MLS. This data may not be complete. We recommend contacting the local school district to confirm school assignments for this home.
Get a cash offer in 3 minutes
Find out how much your home could sell for in as little as 3 minutes with a no-obligation cash offer.
Estimated market value
$679,800
Get a cash offer in 3 minutes
Find out how much your home could sell for in as little as 3 minutes with a no-obligation cash offer.
Estimated market value
$679,800
- Pennsylvania
- Delaware County
- Newtown Square
- 19073
- 3512 Muirwood Dr
Nearby cities
Nearby zip codes
Other Newtown Square Topics
