Welcome to 3524 Muirwood Dr in the exquisite Grande at Muirwood Hill in Newtown Square. This impeccably maintained 4 bedrooms, 3.5 bath home, promises an exceptional living experience on the most desirable lot in the community, where you will enjoy breathtaking scenic nature views and witness the splendor of the most incredible sunsets from your expanded deck – a truly exceptional and rare opportunity! Enter the wonderful floor plan that harmoniously integrates functionality and style, showcasing a formal dining room, living room, and an open kitchen. As you step inside, you'll be greeted by the generous two-story foyer with turned staircase, the gleaming hardwood floors lead you through the first floor to the formal dining room and living room, complete with a gas fireplace, opening to a chef’s kitchen. The stunning kitchen boasts granite counters, stainless steel appliances, a pantry, and a generously sized island with seating for four. Begin your day with a cup of coffee at the breakfast bar or on the inviting deck with large retractable awning. Venture to the upper level, where three spacious bedrooms await, including the serene master bedroom suite with a luxurious master bath with large soaking tub, double vanities, private water closet and walk-in closet. A large hall bath with private tub area and an upper-level laundry room and large linen closet enhances the practicality of this level. The finished lower level extends the living space, featuring a sizable media area and an office/play area. An additional bedroom with en-suite full bath, offers flexibility for family or guests. Full daylight windows and a slider to the lower patio are the perfect addition to this level. Outside, a double driveway guides you to an attached two-car garage, along with additional parking for added convenience. This property, nestled within the award winning Marple school district, has been meticulously maintained and boasts numerous significant upgrades. Beyond these features, this home is ideally located in Newtown Square its close proximity to shopping, great dining, new town center with Whole Foods Market, and a short commute to the airport establishes it as the epitome of suburban living at its best—a harmonious blend of tranquility and spaciousness for its fortunate new owners.
Sold for $575,000
$575,000
3524 Muirwood Dr, Newtown Square, PA 19073
4beds
3,339sqft
Townhouse
Built in 2015
3,049 Square Feet Lot
$651,500 Zestimate®
$172/sqft
$4,548 Estimated rent
Home value
$651,500
$619,000 - $684,000
$4,548/mo
Zestimate® history
Owner options
List your home for rent
$4,548/mo
Rent Zestimate®
Find your next renter with Zillow Rental Manager. Plus, with online applications, you can quickly screen prospective tenants – for free.
$4,548/mo
Rent Zestimate®
Refinance and save
$4,305/mo
Est. payment
Refinancing to a lower rate could help reduce your monthly payments and save thousands over the life of the loan.
$4,305/mo
Est. payment
Explore your selling options
Work with a Zillow partner agent
Leverage their expertise and Zillow's premium Showcase listings to get your home seen by more buyers.
Get startedList with your own agent
Get your home in front of millions of buyers by listing it on Zillow.
Learn how to do itSell it yourself
Take full control of how buyers see your home on Zillow by listing For Sale by Owner (FSBO).
List your homeWhat's special
Gas fireplaceSerene master bedroom suitePrivate tub areaPrivate water closetAdditional parkingLarge soaking tubSuburban living
Zillow last checked:
Listing updated:
Listed by:
Mariellen Weaver 610-329-2269,
Compass RE
Bought with:
Dennis Morgan, RS-0024892
BHHS Fox & Roach Malvern-Paoli
Source: Bright MLS,MLS#: PADE2060822
Facts & features
Interior
Bedrooms & bathrooms
- Bedrooms: 4
- Bathrooms: 4
- Full bathrooms: 3
- 1/2 bathrooms: 1
- Main level bathrooms: 1
Rooms
- Room types: Living Room, Dining Room, Primary Bedroom, Bedroom 3, Bedroom 4, Kitchen, Family Room, Laundry, Bathroom 2, Bathroom 3, Half Bath
Basement
- Area: 1119
Heating
- Forced Air, Natural Gas
Cooling
- Central Air, Natural Gas
Appliances
- Included: Microwave, Built-In Range, Dishwasher, Dryer, Exhaust Fan, Self Cleaning Oven, Refrigerator, Washer, Gas Water Heater
- Laundry: Upper Level, Laundry Room
Features
- Eat-in Kitchen
- Flooring: Hardwood, Carpet, Tile/Brick
- Doors: Storm Door(s), Sliding Glass, Insulated
- Windows: Energy Efficient
- Basement: Full
- Number of fireplaces: 1
- Fireplace features: Corner, Gas/Propane
Interior area
- Total structure area: 3,339
- Total interior livable area: 3,339 sqft
- Finished area above ground: 2,220
- Finished area below ground: 1,119
Property
Parking
- Total spaces: 4
- Parking features: Storage, Inside Entrance, Oversized, Asphalt, Attached, Driveway, Other
- Attached garage spaces: 2
- Uncovered spaces: 2
Accessibility
- Accessibility features: None
Features
- Levels: Three
- Stories: 3
- Exterior features: Awning(s), Extensive Hardscape, Lighting, Lawn Sprinkler, Street Lights
- Pool features: None
- Has view: Yes
- View description: Panoramic
Lot
- Size: 3,049 Square Feet
- Features: Premium
Details
- Additional structures: Above Grade, Below Grade
- Parcel number: 30000169513
- Zoning: RESID
- Special conditions: Standard
Construction
Type & style
- Home type: Townhouse
- Architectural style: Traditional
- Property subtype: Townhouse
Materials
- Vinyl Siding, Aluminum Siding
- Foundation: Concrete Perimeter
Condition
- Excellent
- New construction: No
- Year built: 2015
Utilities & green energy
- Sewer: Public Sewer
- Water: Public
Community & HOA
Community
- Subdivision: Grande At Muirwood H
HOA
- Has HOA: Yes
- Services included: Common Area Maintenance, Maintenance Grounds, Management, Snow Removal, Trash
- HOA fee: $350 monthly
- HOA name: MID-ATLANTIC
Location
- Region: Newtown Square
- Municipality: NEWTOWN TWP
Financial & listing details
- Price per square foot: $172/sqft
- Tax assessed value: $399,250
- Annual tax amount: $6,564
- Date on market: 2/1/2024
- Listing agreement: Exclusive Right To Sell
- Inclusions: Refrigerator, Washer, Dryer All In "as Is Condition" With No Monetary Value
- Ownership: Fee Simple
Price history
| Date | Event | Price |
|---|---|---|
| 4/15/2024 | Sold | $575,000-3.8%$172/sqft |
Source:  Bright MLS #PADE2060822 Report a problem Bright MLS #PADE2060822 Report a problem | ||
| 3/14/2024 | Pending sale | $598,000$179/sqft |
Source: Bright MLS #PADE2060822 Report a problem | ||
| 2/21/2024 | Contingent | $598,000$179/sqft |
Source: Bright MLS #PADE2060822 Report a problem | ||
| 2/15/2024 | Listed for sale | $598,000$179/sqft |
Source: Bright MLS #PADE2060822 Report a problem | ||
| 2/3/2024 | Pending sale | $598,000$179/sqft |
Source: Bright MLS #PADE2060822 Report a problem | ||
| 2/1/2024 | Listed for sale | $598,000+53.7%$179/sqft |
Source: Bright MLS #PADE2060822 Report a problem | ||
| 6/6/2016 | Sold | $389,000-15.5%$117/sqft |
Source: Agent Provided Report a problem | ||
| 12/29/2015 | Sold | $460,095$138/sqft |
Source: Public Record Report a problem | ||
Public tax history
| Year | Property taxes | Tax assessment |
|---|---|---|
| 2026 | $7,685 +7.5% | $399,250 |
| 2025 | $7,150 +7.6% | $399,250 |
| 2024 | $6,644 +3.3% | $399,250 |
| 2023 | $6,435 +2.2% | $399,250 |
| 2022 | $6,294 +0.1% | $399,250 |
| 2021 | $6,285 +353.3% | $399,250 +57.2% |
| 2020 | $1,387 -79.8% | $253,897 |
| 2019 | $6,854 -30.1% | $253,897 -30.8% |
| 2018 | $9,802 +386.6% | $367,030 |
| 2017 | $2,014 +262.6% | $367,030 +270% |
| 2016 | $556 | $99,200 |
| 2015 | $556 | $99,200 |
Find assessor info on the county website
Neighborhood: 19073
Nearby homes
- $634,0004 bd4 ba3k sqft3512 Muirwood Dr, Newtown Square, PA 19073Sold

- $689,0003 bd2 ba2.2k sqft3522 Muirwood Dr, Newtown Square, PA 19073Off Market
- $689,7004 bd4 ba3.3k sqft3520 Muirwood Dr, Newtown Square, PA 19073Off Market
- $629,6003 bd2 ba2.2k sqft3526 Muirwood Dr, Newtown Square, PA 19073Off Market
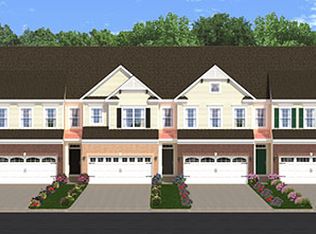
- $626,2003 bd2 ba2.2k sqft3528 Muirwood Dr, Newtown Square, PA 19073Off Market
- $654,4003 bd2 ba2.2k sqft3516 Muirwood Dr, Newtown Square, PA 19073Off Market
- $646,5003 bd3 ba2.6k sqft3530 Muirwood Dr, Newtown Square, PA 19073Off Market
- $732,0003 bd3 ba2.5k sqft3534 Muirwood Dr ##LOT 84, newtown square, PA 19073Off Market
Nearby schools
GreatSchools rating
- 7/10Worrall El SchoolGrades: K-5Distance: 0.7 mi
- 7/10Paxon Hollow Middle SchoolGrades: 6-8Distance: 2.1 mi
- 9/10Marple Newtown Senior High SchoolGrades: 9-12Distance: 0.5 mi
Schools provided by the listing agent
- District: Marple Newtown
Source: Bright MLS. This data may not be complete. We recommend contacting the local school district to confirm school assignments for this home.
Get a cash offer in 3 minutes
Find out how much your home could sell for in as little as 3 minutes with a no-obligation cash offer.
Estimated market value
$651,500
Get a cash offer in 3 minutes
Find out how much your home could sell for in as little as 3 minutes with a no-obligation cash offer.
Estimated market value
$651,500
- Pennsylvania
- Delaware County
- Newtown Square
- 19073
- 3524 Muirwood Dr
Nearby cities
Nearby zip codes
Other Newtown Square Topics
