Skip main navigation
Sold for $335,300
  • $335,300

    3512 Northridge Dr, Sanford, NC 27330

    3beds
    1,522sqft
    Single Family Residence, Residential
    Built in 2024
    7,840 Square Feet Lot
    $321,500 Zestimate®
    $220/sqft
    $1,925 Estimated rent

    Home value

    $321,500

    $305,000 - $338,000

    $1,925/mo

    Zestimate® history
    Loading
    Loading...

    Owner options

    List your home for rent

    $1,925/mo

    Rent Zestimate®

    Find your next renter with Zillow Rental Manager. Plus, with online applications, you can quickly screen prospective tenants – for free.

    Learn more

    $1,925/mo

    Rent Zestimate®

    Refinance and save

    $2,303/mo

    Est. payment

    Refinancing to a lower rate could help reduce your monthly payments and save thousands over the life of the loan.

    See today's rates

    $2,303/mo

    Est. payment

    Explore your selling options

    Work with a Zillow partner agent

    Leverage their expertise and Zillow's premium Showcase listings to get your home seen by more buyers.

    Get started

    List with your own agent

    Get your home in front of millions of buyers by listing it on Zillow.

    Learn how to do it

    Sell it yourself

    Take full control of how buyers see your home on Zillow by listing For Sale by Owner (FSBO).

    List your home

    What's special

    Close proximity to schoolsTop panel windowsStone facadeCrown moldingTray ceilingsGourmet kitchenSpacious master bedroom
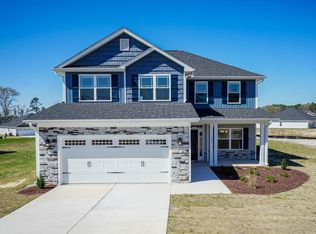
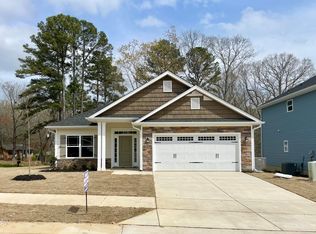
    MOVE IN READY HOME!! Located just 3 miles from Downtown Sanford, 45 minutes from Fort Liberty, and under an hour from RTP, this beautiful 1522sq.ft. Ranch offers a large Family Room with a Gas Fireplace that's perfect to host your guests. The Kitchen has upgraded Granite Countertops, a Gourmet Kitchen, Stainless Steel appliances, a large Island with the Kitchen Sink in it, and upgraded cabinets. You will find plenty of space to feed everyone in the Formal Dining Room, complete with Tray Ceilings, Crown Molding and Wainscoting, in addition to a breakfast area off the Kitchen/Family Room. Get cozy in the spacious Master Bedroom with Tray Ceilings complete with Crown Molding. The Master Bathroom features a Double Vanity and a Tile Shower in lieu of a soaking tub. A covered Lanai (Patio) greets you when you step out into your backyard. Other upgrades in this home include upgraded laminate flooring in main living areas, stone facade on the front of the home, and top panel windows on the garage door. Close proximity to schools, shopping and entertainment options makes this an opportunity you don't want to miss! Schedule a showing with us today before it's gone. **Note. Photos are a representation of a home with the same floor plan that is already built.

    Zillow last checked:

    Listing updated:

    Listed by:

    AJ Tsakanikas 843-480-8700,

    Adams Homes Realty, Inc,

    Pam Myers,

    Adams Homes Realty, Inc

    Bought with:

    AJ Tsakanikas, 316522

    Adams Homes Realty, Inc

    Source: Doorify MLS,MLS#: 2502187MLS Logo

    Facts & features

    Interior

    Bedrooms & bathrooms
    • Bedrooms: 3
    • Bathrooms: 2
    • Full bathrooms: 2
    Heating
    • Electric, Forced Air
    Cooling
    • Central Air
    Appliances
    • Included: Electric Range, Electric Water Heater, Microwave
    • Laundry: Laundry Room
    Features
    • Bathtub/Shower Combination, Ceiling Fan(s), Double Vanity, Entrance Foyer, Granite Counters, High Ceilings, High Speed Internet, Pantry, Radon Mitigation, Tray Ceiling(s), Walk-In Closet(s), Walk-In Shower, Water Closet
    • Flooring: Carpet, Laminate, Vinyl
    • Number of fireplaces: 1
    • Fireplace features: Gas Log, Living Room
    Interior area
    • Total structure area: 1,522
    • Total interior livable area: 1,522 sqft
    • Finished area above ground: 1,522
    • Finished area below ground: 0

    Property

    Parking
    • Total spaces: 4
    • Parking features: Concrete, Driveway, Garage
    • Attached garage spaces: 2
    • Uncovered spaces: 2
    Features
    • Levels: One
    • Stories: 1
    • Patio & porch: Covered, Porch
    • Has view: Yes
    Lot
    • Size: 7,840 Square Feet
    Details
    • Parcel number: 26
    • Special conditions: Standard

    Construction

    Type & style
    • Home type: SingleFamily
    • Architectural style: Ranch
    • Property subtype: Single Family Residence, Residential
    Materials
    • Stone, Vinyl Siding
    • Foundation: Slab
    Condition
    • New construction: Yes
    • Year built: 2024
    • Major remodel year: 2023

    Utilities & green energy

    • Sewer: Public Sewer
    • Water: Public
    • Utilities for property: Cable Available
    Green energy
    • Indoor air quality: Contaminant Control

    Community & HOA

    Community
    • Subdivision: Southern Estates
    HOA
    • Has HOA: Yes
    • Services included: Maintenance Grounds
    • HOA fee: $300 annually
    Location
    • Region: Sanford

    Financial & listing details

    • Price per square foot: $220/sqft
    • Date on market: 1/8/2024

    Price history

    DateEventPrice
    3/21/2024Sold$335,300$220/sqft
    Source: Doorify MLS #2502187 Report a problem
    2/9/2024Pending sale$335,300$220/sqft
    Source: Doorify MLS #2502187 Report a problem
    1/8/2024Listed for sale$335,300$220/sqft
    Source: Doorify MLS #2502187 Report a problem
    1/1/2024Listing removed--
    Source: Doorify MLS #2502187 Report a problem
    7/7/2023Price change$335,300-4.3%$220/sqft
    Source: Doorify MLS #2502187 Report a problem
    6/26/2023Price change$350,300+0.2%$230/sqft
    Source: Doorify MLS #2502187 Report a problem
    3/29/2023Listed for sale$349,600$230/sqft
    Source: Doorify MLS #2502187 Report a problem

    Public tax history

    Tax history is unavailable.

    Neighborhood: 27330

    Nearby schools

    GreatSchools rating
    Schools provided by the listing agent
    • Elementary: Lee - WB Wicker
    • Middle: Lee - SanLee
    • High: Lee - Southern Lee High

    Source: Doorify MLS. This data may not be complete. We recommend contacting the local school district to confirm school assignments for this home.

    Get pre-qualified for a loan
    At Zillow Home Loans, we can pre-qualify you in as little as 5 minutes with no impact to your credit score.

    An equal housing lender. NMLS #10287.

    Sell for more on Zillow
    Get a Zillow Showcase℠ listing at no additional cost and you could sell for .
    $321,500
    2% more
    +$6,430
    With Zillow Showcase(estimated)
    $327,930