Skip main navigation
Sold for $438,050
  • $438,050

    3516 Northridge Dr, Sanford, NC 27330

    6beds
    3,105sqft
    Single Family Residence, Residential
    Built in 2023
    8,712 Square Feet Lot
    $426,700 Zestimate®
    $141/sqft
    $2,583 Estimated rent

    Home value

    $426,700

    $405,000 - $448,000

    $2,583/mo

    Zestimate® history
    Loading
    Loading...

    Owner options

    List your home for rent

    $2,583/mo

    Rent Zestimate®

    Find your next renter with Zillow Rental Manager. Plus, with online applications, you can quickly screen prospective tenants – for free.

    Learn more

    $2,583/mo

    Rent Zestimate®

    Refinance and save

    $2,916/mo

    Est. payment

    Refinancing to a lower rate could help reduce your monthly payments and save thousands over the life of the loan.

    See today's rates

    $2,916/mo

    Est. payment

    Explore your selling options

    Work with a Zillow partner agent

    Leverage their expertise and Zillow's premium Showcase listings to get your home seen by more buyers.

    Get started

    List with your own agent

    Get your home in front of millions of buyers by listing it on Zillow.

    Learn how to do it

    Sell it yourself

    Take full control of how buyers see your home on Zillow by listing For Sale by Owner (FSBO).

    List your home

    What's special

    Private backyardGorgeous upgraded painted cabinetsCeramic tile showerPantry spaceLots of cabinet storageIron balustersGranite countertops
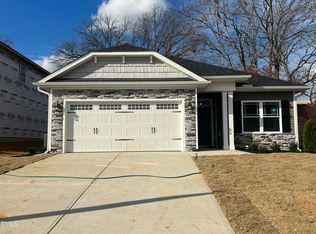
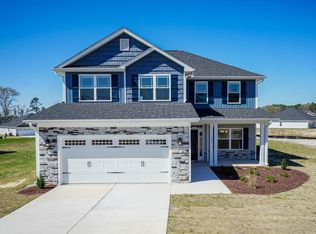
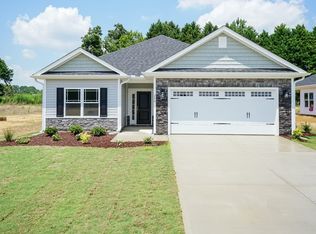
    MOVE IN READY HOME. Located 3 miles from Downtown Sanford and 45 min from Fayetteville! This 3105 sq ft plan offers 6 beds & bonus room! The kitchen has lots of cabinet storage & pantry space, a tile backsplash, granite countertops, a gourmet kitchen SS appliance package, an island w/seating, & gorgeous upgraded painted cabinets. You will find plenty of space to feed everyone as there is a separate formal dining room with tray ceilings, crown molding & wainscoting. The spacious primary bedroom w/tray ceilings is located on the main floor with a WIC the size of a small room. The primary bath features a double vanity, a ceramic tile shower, and a separate soaking tub. The rec room will entertain all of your party guests! Enjoy your private backyard & relax on your patio. Other upgrades include a LR fireplace, 12mm laminate flooring, stone on the front of the home, iron balusters on the stairs and garage top panel inserts. Shopping, parks and other activities are quick to get to with this amazing location! **Note Photos are a representation of a home with the same floor plan that is already built.

    Zillow last checked:

    Listing updated:

    Listed by:

    AJ Tsakanikas 843-480-8700,

    Adams Homes Realty, Inc,

    Pam Myers,

    Adams Homes Realty, Inc

    Bought with:

    AJ Tsakanikas, 316522

    Adams Homes Realty, Inc

    Source: Doorify MLS,MLS#: 2502189MLS Logo

    Facts & features

    Interior

    Bedrooms & bathrooms
    • Bedrooms: 6
    • Bathrooms: 4
    • Full bathrooms: 3
    • 1/2 bathrooms: 1
    Heating
    • Electric, Forced Air
    Cooling
    • Central Air
    Appliances
    • Included: Dishwasher, Electric Water Heater, Microwave
    • Laundry: Electric Dryer Hookup, Laundry Room, Upper Level
    Features
    • Ceiling Fan(s), Double Vanity, Granite Counters, High Ceilings, High Speed Internet, Pantry, Radon Mitigation, Separate Shower, Soaking Tub, Tray Ceiling(s), Walk-In Closet(s), Walk-In Shower, Water Closet
    • Flooring: Carpet, Laminate, Vinyl
    • Number of fireplaces: 1
    • Fireplace features: Gas Log, Living Room
    Interior area
    • Total structure area: 3,105
    • Total interior livable area: 3,105 sqft
    • Finished area above ground: 3,105
    • Finished area below ground: 0

    Property

    Parking
    • Total spaces: 4
    • Parking features: Concrete, Driveway, Garage
    • Attached garage spaces: 2
    • Uncovered spaces: 2
    Features
    • Levels: Two
    • Stories: 2
    • Patio & porch: Covered, Patio, Porch
    • Has view: Yes
    Lot
    • Size: 8,712 Square Feet
    Details
    • Parcel number: 27
    • Special conditions: Standard

    Construction

    Type & style
    • Home type: SingleFamily
    • Architectural style: Traditional
    • Property subtype: Single Family Residence, Residential
    Materials
    • Stone, Vinyl Siding
    • Foundation: Slab
    Condition
    • New construction: Yes
    • Year built: 2023
    • Major remodel year: 2023

    Utilities & green energy

    • Sewer: Public Sewer
    • Water: Public
    • Utilities for property: Cable Available
    Green energy
    • Indoor air quality: Contaminant Control

    Community & HOA

    Community
    • Subdivision: Southern Estates
    HOA
    • Has HOA: Yes
    • Services included: Maintenance Grounds
    • HOA fee: $300 annually
    Location
    • Region: Sanford

    Financial & listing details

    • Price per square foot: $141/sqft
    • Date on market: 1/8/2024

    Price history

    DateEventPrice
    3/22/2024Sold$438,050$141/sqft
    Source: Doorify MLS #2502189 Report a problem
    3/1/2024Pending sale$438,050$141/sqft
    Source: Doorify MLS #2502189 Report a problem
    1/8/2024Listed for sale$438,050$141/sqft
    Source: Doorify MLS #2502189 Report a problem
    1/1/2024Listing removed--
    Source: Doorify MLS #2502189 Report a problem
    7/7/2023Price change$438,050-3.3%$141/sqft
    Source: Doorify MLS #2502189 Report a problem
    6/26/2023Price change$453,050+0.2%$146/sqft
    Source: Doorify MLS #2502189 Report a problem
    3/29/2023Listed for sale$452,350$146/sqft
    Source: Doorify MLS #2502189 Report a problem

    Public tax history

    Tax history is unavailable.

    Neighborhood: 27330

    Nearby schools

    GreatSchools rating
    Schools provided by the listing agent
    • Elementary: Lee - WB Wicker
    • Middle: Lee - SanLee
    • High: Lee - Southern Lee High

    Source: Doorify MLS. This data may not be complete. We recommend contacting the local school district to confirm school assignments for this home.

    Get pre-qualified for a loan
    At Zillow Home Loans, we can pre-qualify you in as little as 5 minutes with no impact to your credit score.

    An equal housing lender. NMLS #10287.

    Sell for more on Zillow
    Get a Zillow Showcase℠ listing at no additional cost and you could sell for .
    $426,700
    2% more
    +$8,534
    With Zillow Showcase(estimated)
    $435,234