Skip main navigation
Off market
  • $756,100

    3512 Rabbits Foot Trl, Lexington, KY 40503

    4beds
    3,139sqft
    Condo
    Built in 2012
    -- sqft lot
    $756,100 Zestimate®
    $241/sqft
    $3,266 Estimated rent

    Home value

    $756,100

    $718,000 - $801,000

    $3,266/mo

    Zestimate® history
    Loading
    Loading...

    Owner options

    List your home for rent

    $3,266/mo

    Rent Zestimate®

    Find your next renter with Zillow Rental Manager. Plus, with online applications, you can quickly screen prospective tenants – for free.

    Learn more

    $3,266/mo

    Rent Zestimate®

    Refinance and save

    $4,176/mo

    Est. payment

    Refinancing to a lower rate could help reduce your monthly payments and save thousands over the life of the loan.

    See today's rates

    $4,176/mo

    Est. payment

    Explore your selling options

    Work with a Zillow partner agent

    Leverage their expertise and Zillow's premium Showcase listings to get your home seen by more buyers.

    Get started

    List with your own agent

    Get your home in front of millions of buyers by listing it on Zillow.

    Learn how to do it

    Sell it yourself

    Take full control of how buyers see your home on Zillow by listing For Sale by Owner (FSBO).

    List your home

    What's special

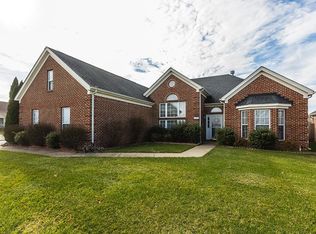
    Main level living with 2 bedrooms, each with a walk in closet and 2 full baths. Upper level with 2 additional bedrooms with built in shelves and window seats, Jack and Jill bath with two linen closets, a huge walk in closet plus 3 additional closets. 2 zone HVAC. *Seller will pay Buyer agent fee.* Open floor plan, spacious living room with gas log fireplace and connection for TV above. French door opens to screened porch. Dining area with built in cabinets and bar. Kitchen with custom white cabinets, stainless appliances, new refrigerator and dishwasher, gas range with double ovens and hood above, built in microwave drawer, large granite island, pantry. Spacious master bedroom & bath includes walk in shower, soaking tub & double sinks. Huge laundry room with cabinets, folding counter, work station. Washer and dryer convey 2 car garage with built-in shelving. All new landscaping professionally installed and maintained. Large patio with natural gas grill. Shown by appointment.

    This property is not currently displayed as for sale or rent on Zillow. This may be different from what's on other websites or public sources.

    Facts & features

    Interior

    Bedrooms & bathrooms
    • Bedrooms: 4
    • Bathrooms: 3
    • Full bathrooms: 3
    Heating
    • Forced air, Gas
    Cooling
    • Central
    Appliances
    • Included: Dishwasher, Dryer, Garbage disposal, Microwave, Range / Oven, Refrigerator, Washer
    Features
    • Ceiling Fan(s), Washer-Dryer Hook-up, Walk-in Closets, Window Treatments, Window Blinds, Specialty Ceilings
    • Flooring: Tile, Laminate
    • Basement: None
    • Attic: Pull Down Stairs, Walk-in
    • Has fireplace: Yes
    Interior area
    • Total interior livable area: 3,139 sqft

    Property

    Parking
    • Total spaces: 2
    • Parking features: Garage - Attached, Off-street
    Features
    • Exterior features: Brick
    Details
    • Parcel number: 38229600

    Construction

    Type & style
    • Home type: Condo
    Materials
    • brick
    • Roof: Other
    Condition
    • Year built: 2012

    Utilities & green energy

    • Sewer: Public Sewer

    Community & HOA

    Community
    • Features: Fitness Center, Fifty Five Plus Active Community
    • Senior community: Yes
    HOA
    • Has HOA: Yes
    • HOA fee: $450 monthly
    Location
    • Region: Lexington

    Financial & listing details

    • Price per square foot: $241/sqft
    • Tax assessed value: $665,000
    • Annual tax amount: $8,031

    Price history

    DateEventPrice
    7/19/2023Sold$665,000-4.3%$212/sqft
    Source: Imagine MLS #23010675 Report a problem
    7/5/2023Pending sale$695,000$221/sqft
    Source: Imagine MLS #23010675 Report a problem
    6/22/2023Price change$695,000-4.1%$221/sqft
    Source: Imagine MLS #23010675 Report a problem
    6/16/2023Price change$724,900-3.3%$231/sqft
    Source: Imagine MLS #23010675 Report a problem
    6/10/2023Listed for sale$749,900+3.4%$239/sqft
    Source: Imagine MLS #23010675 Report a problem
    6/7/2023Listing removed--
    Source: Owner Report a problem
    5/30/2023Listed for sale$725,000+29.5%$231/sqft
    Source: Owner Report a problem
    11/13/2020Sold$560,000-1.7%$178/sqft
    Source: Imagine MLS #20009860 Report a problem
    8/12/2020Pending sale$569,500$181/sqft
    Source: Berkshire Hathaway de Movellan #20009860 Report a problem
    7/18/2020Price change$569,500-3%$181/sqft
    Source: Berkshire Hathaway de Movellan #20009860 Report a problem
    5/26/2020Price change$587,000-1.8%$187/sqft
    Source: de Movellan Properties #20009860 Report a problem
    5/19/2020Listed for sale$597,500+25.8%$190/sqft
    Source: Berkshire Hathaway de Movellan #20009860 Report a problem
    12/19/2016Sold$475,000$151/sqft
    Source: Public Record Report a problem
    6/16/2015Sold$475,000$151/sqft
    Source: Public Record Report a problem
    3/10/2015Price change$475,000+0.8%$151/sqft
    Source: Milestone Real Estate #1410364 Report a problem
    6/20/2014Price change$471,250+0%$150/sqft
    Source: Milestone Real Estate #1410364 Report a problem
    5/31/2014Listed for sale$471,109+38.6%$150/sqft
    Source: Milestone Realty Consultants #1410364 Report a problem
    5/1/2012Listing removed$339,900$108/sqft
    Source: Milestone Real Estate #1203833 Report a problem
    3/31/2012Price change$339,900-5.6%$108/sqft
    Source: Milestone Real Estate #1203833 Report a problem
    10/23/2011Price change$359,900-6.6%$115/sqft
    Source: Milestone Real Estate #903675 Report a problem
    7/16/2011Price change$385,520+1.5%$123/sqft
    Source: Milestone Real Estate #903675 Report a problem
    5/12/2011Listed for sale$379,900$121/sqft
    Source: Active Website #903675 Report a problem

    Public tax history

    YearProperty taxesTax assessment
    2025$8,031 $665,000
    2024$8,031 +25.8%$665,000 +15.7%
    2023$6,383 -4.2%$575,000
    2022$6,664 +2.9%$575,000 +2.7%
    2021$6,477 +10.4%$560,000 +9.8%
    2020$5,868 $510,000
    2019$5,868 -0.4%$510,000
    2018$5,889 +13.5%$510,000 +7.4%
    2017$5,191 +172.8%$475,000 +5.6%
    2015$1,902 $450,000
    2014$1,902 $450,000 +164.7%
    2012$1,902 $170,000
    2011-- --
    2010-- --
    Find assessor info on the county website

    Neighborhood: Indian Hills-Stonewall Estates-Monticello

    Nearby schools

    GreatSchools rating
    Schools provided by the listing agent
    • Elementary: Stonewall
    • Middle: Jessie Clark
    • High: Lafayette
    • District: Fayette County

    Source: The MLS. This data may not be complete. We recommend contacting the local school district to confirm school assignments for this home.

    Get pre-qualified for a loan
    At Zillow Home Loans, we can pre-qualify you in as little as 5 minutes with no impact to your credit score.

    An equal housing lender. NMLS #10287.

    Sell for more on Zillow
    Get a Zillow Showcase℠ listing at no additional cost and you could sell for .
    $756,100
    2% more
    +$15,122
    With Zillow Showcase(estimated)
    $771,222