Skip main navigation
Off market
  • Price Unknown

    3512 Ridge Blvd #18, West Kelowna, BC V4T 2X5

    3beds
    2,328sqft
    Townhouse
    Built in 2003
    -- sqft lot
    $-- Zestimate®
    C$--/sqft
    C$3,269 Estimated rent

    Home value

    Not available

    Estimated sales range

    Not available

    Not available

    Loading
    Loading...

    Owner options

    List your home for rent

    C$3,269/mo

    Rent Zestimate®

    Find your next renter with Zillow Rental Manager. Plus, with online applications, you can quickly screen prospective tenants – for free.

    Learn more

    C$3,269/mo

    Rent Zestimate®

    Refinance and save

    Refinancing to a lower rate could help reduce your monthly payments and save thousands over the life of the loan.

    See today's rates

    Explore your selling options

    Work with a Zillow partner agent

    Leverage their expertise and Zillow's premium Showcase listings to get your home seen by more buyers.

    Get started

    List with your own agent

    Get your home in front of millions of buyers by listing it on Zillow.

    Learn how to do it

    Sell it yourself

    Take full control of how buyers see your home on Zillow by listing For Sale by Owner (FSBO).

    List your home

    What's special

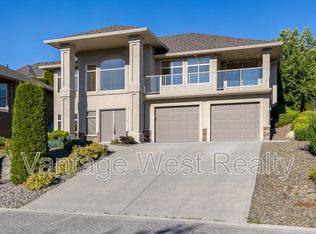
    Sold LAKEVIEW HEIGHTS SEMIDETACHED walk-out rancher townhome! Amazing location with one of the larger yards, more windows, backing onto greenspace and walking trail. Steps from Wineries and Elementary School. The open foyer welcomes you to a spacious main floor with a formal dining room complete WITH DINING ROOM SUITE, and solid brass chandelier, deck off the dining area with mountain views and some lake views. Master suite the has 5 piece en suite and walk-in closet, +private mountain views! Walk-out basement complete with an open rec room made cozy by a second gas fireplace and built ins, ,a walk-out to a second private outdoor living space,including the patio furniture, two more large bedrooms , one is used as an office, a full bathroom laundry room with sink, and loads of storage space! Built in vacuum, Attached double garage plus 2 CAR visitor parking, RIGHT BESIDE, self-managed strata. Two pets are welcome - dogs up to 17" at the shoulder. No rentals. No age restrictions.

    This property is off market, which means it's not currently listed for sale or rent on Zillow. This may be different from what's available on other websites or public sources.
    Facts & features

    Interior

    Bedrooms & bathrooms
    • Bedrooms: 3
    • Bathrooms: 3
    • Full bathrooms: 2
    • 1/2 bathrooms: 1
    Heating
    • Forced air
    Cooling
    • Central
    Appliances
    • Included: Dishwasher, Dryer, Microwave, Refrigerator, Washer
    Features
    • Drywall, Island, Smoke Detector(s)
    • Flooring: Tile, Carpet, Hardwood
    • Has fireplace: Yes
    Interior area
    • Total interior livable area: 2,328 sqft

    Property

    Parking
    • Total spaces: 4
    • Parking features: Garage - Attached
    Features
    • Exterior features: Stone, Vinyl

    Construction

    Type & style
    • Home type: Townhouse
    Materials
    • Roof: Asphalt
    Condition
    • Year built: 2003

    Community & neighborhood

    Location
    • Region: West Kelowna

    Other

    Other facts
    • levies: No Levies
    • listingType: Residential
    • basementDevelopment: Fully Finished
    • fireplaceFuel: Gas
    • fireplaceType: Conventional
    • sewageDisposal: Sewer
    • waterSupply: Municipal
    • construction: Frame - Wood
    • equipmentAppliancesInclu: Dishwasher, Stove - Electric, Dryer, Washer, Microwave Oven, Refrigerator
    • exteriorFeatures: Private Yard, Underground Sprinkler
    • basementDescription: Full
    • basementFeatures: Walkout, Walk Up
    • exteriorFinish: Vinyl, Stone
    • ensuiteBathrooms: 5-PCE
    • flooring: Carpeting/Wall-to-Wall, Ceramic Tile, Hardwood
    • fuel: Natural Gas
    • garageDescription: Attached
    • AmenitiesResi: Bar-B-Que Allowed
    • heatingCooling: Forced Air, Central Air
    • interiorFeatures: Drywall, Island, Smoke Detector(s)
    • maintenanceFeeIncludes: Water, Trash Removal
    • roof: Asphalt/Fibreglass Shingles
    • foundation: Concrete
    • laundryFacility: In Unit
    • petsAllowed: With Restrictions
    • propertyType: Strata

    Price history

    Price history is unavailable.

    Public tax history

    Tax history is unavailable.

    Neighborhood: V4T

    Nearby schools

    GreatSchools rating

    No schools nearby

    We couldn't find any schools near this home.