Skip main navigation
Sold for $635,000
  • $635,000

    3512 S Utah St, Arlington, VA 22206

    2beds
    1,500sqft
    Townhouse
    Built in 1940
    -- sqft lot
    $656,800 Zestimate®
    $423/sqft
    $3,326 Estimated rent

    Home value

    $656,800

    $624,000 - $690,000

    $3,326/mo

    Zestimate® history
    Loading
    Loading...

    Owner options

    List your home for rent

    $3,326/mo

    Rent Zestimate®

    Find your next renter with Zillow Rental Manager. Plus, with online applications, you can quickly screen prospective tenants – for free.

    Learn more

    $3,326/mo

    Rent Zestimate®

    Refinance and save

    $3,904/mo

    Est. payment

    Refinancing to a lower rate could help reduce your monthly payments and save thousands over the life of the loan.

    See today's rates

    $3,904/mo

    Est. payment

    Explore your selling options

    Work with a Zillow partner agent

    Leverage their expertise and Zillow's premium Showcase listings to get your home seen by more buyers.

    Get started

    List with your own agent

    Get your home in front of millions of buyers by listing it on Zillow.

    Learn how to do it

    Sell it yourself

    Take full control of how buyers see your home on Zillow by listing For Sale by Owner (FSBO).

    List your home

    What's special

    Baby poolDel rayRed - brickOrange theory fitnessGreat office spaceTree - lined streetsClassic slate roofs
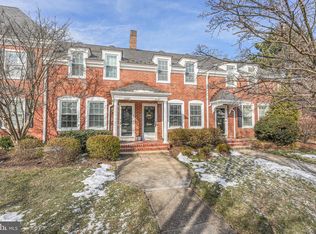
    Welcome to this lovely, pristine, 3-level Clarendon-model townhome in the sought-after Fairlington Arbor community. This beautiful home features gorgeous hardwood flooring, updated lighting, a white kitchen with new flooring and fabulous garden. Park in your assigned space and head up the walkway - past flowering shrubs and mature trees - to 3512. Enter into the foyer, hang up your jacket in the coat closet and head into the living room. A great layout for hosting friends or enjoying lazy Saturday mornings, the living room flows easily into the dining room. A stunning chandelier grounds this room, which is adjacent to the kitchen. The kitchen has crisp, white cabinetry, a new stainless steel dishwasher and ample counter space for all your prep needs! Just off the kitchen, a tranquil garden awaits filled with peonies, hydrangeas, boxwoods and more! This is a great space for sipping morning coffee, working from home on warm, spring days or entertaining friends - plenty of room for outdoor dining and living! Back inside, head upstairs to the spacious primary bedroom with two closets, including a large closet with built-in shelves, and an additional bedroom and spacious full bath with large mirror, vanity and a tub/shower combo. The second bedroom could also be a great office space. On the lower level, a family room with new flooring and a wall of storage cabinets awaits. The family room is great for movie nights, a playroom or even a gym. Off this space is a den/office that could be used for hosting overnight guests. A second full bathroom and laundry area (with a new dryer) are also located on the lower level. Ideally situated just minutes to Old Town, Del Ray, and approximately 5 miles to Washington, DC and just minutes to Reagan National Airport. The location can’t be beat! Fairlington Arbor is known for its red-brick, Colonial Revival-style buildings with beautiful, classic slate roofs on tree-lined streets. This community is nestled in a park-like setting with abundant flowering trees, flowers, green spaces, and shaded benches along the walking paths. This lovely Fairlington Arbor home is just steps to the community pool (including baby pool, grill, ping pong table), tennis courts, basketball courts, tot lot, and Fairlington Community Center (farmer's market, party rooms, playground, track, soccer field and more!). It is a quick walk or drive to Bradlee Shopping Center (Fresh Market, Safeway, Starbucks, Orange Theory fitness, shops, restaurants and much more), and a quick drive or stroll to the Shirlington library, theater and restaurants.You will love living in Fairlington - Welcome home!

    Zillow last checked:

    Listing updated:

    Listed by:

    Jennifer Walker 703-675-1566,

    Corcoran McEnearney,

    Co-Listing Agent: Micki H Macnaughton 703-622-1080,

    Corcoran McEnearney

    Bought with:

    Aria Aliaskari, 0225226498

    Glass House Real Estate

    Source: Bright MLS,MLS#: VAAR2043628MLS Logo

    Facts & features

    Interior

    Bedrooms & bathrooms
    • Bedrooms: 2
    • Bathrooms: 2
    • Full bathrooms: 2
    Basement
    • Area: 500
    Heating
    • Forced Air, Electric
    Cooling
    • Central Air, Electric
    Appliances
    • Included: Dishwasher, Dryer, Oven/Range - Electric, Refrigerator, Washer, Electric Water Heater
    Features
    • Dining Area, Floor Plan - Traditional
    • Flooring: Wood
    • Doors: Six Panel, Storm Door(s)
    • Windows: Double Pane Windows
    • Basement: Full,Finished
    • Has fireplace: No
    Interior area
    • Total structure area: 1,500
    • Total interior livable area: 1,500 sqft
    • Finished area above ground: 1,000
    • Finished area below ground: 500

    Property

    Parking
    • Total spaces: 1
    • Parking features: Off Street
    Accessibility
    • Accessibility features: None
    Features
    • Levels: Three
    • Stories: 3
    • Patio & porch: Patio
    • Exterior features: Sidewalks
    • Pool features: Community
    • Has view: Yes
    • View description: Garden
    Details
    • Additional structures: Above Grade, Below Grade
    • Parcel number: 30013333
    • Zoning: RA14-26
    • Special conditions: Standard

    Construction

    Type & style
    • Home type: Townhouse
    • Architectural style: Colonial
    • Property subtype: Townhouse
    Materials
    • Brick
    • Foundation: Slab
    Condition
    • Excellent
    • New construction: No
    • Year built: 1940
    Details
    • Builder model: CLARENDON

    Utilities & green energy

    • Sewer: Public Sewer
    • Water: Public

    Community & neighborhood

    Location
    • Region: Arlington
    • Subdivision: Fairlington Arbors

    HOA & financial

    HOA
    • Has HOA: No
    • Amenities included: Pool, Tennis Court(s), Tot Lots/Playground, Common Grounds
    • Services included: Common Area Maintenance, Maintenance Structure, Management, Insurance, Pool(s), Reserve Funds, Snow Removal, Trash, Water
    • Association name: Fairlington Arbor Condominium, Inc.
    Other fees
    • Condo and coop fee: $430 monthly

    Other

    Other facts
    • Listing agreement: Exclusive Right To Sell
    • Ownership: Condominium

    Price history

    DateEventPrice
    6/17/2024Sold$635,000+2.4%$423/sqft
    Source: Bright MLS #VAAR2043628 Report a problem
    5/13/2024Pending sale$619,900$413/sqft
    Source: Bright MLS #VAAR2043628 Report a problem
    5/11/2024Listed for sale$619,900+130.7%$413/sqft
    Source: Bright MLS #VAAR2043628 Report a problem
    1/1/2015Sold$268,650$179/sqft
    Source: Long & Foster Broker Feed #1001479985_100 Report a problem
    4/3/2002Sold$268,650+70.8%$179/sqft
    Source: Public Record Report a problem
    7/1/1997Sold$157,320$105/sqft
    Source: Public Record Report a problem

    Public tax history

    YearProperty taxesTax assessment
    2025$6,460 +6.1%$625,400 +6.1%
    2024$6,087 +4.6%$589,300 +4.3%
    2023$5,817 +1.7%$564,800 +1.7%
    2022$5,719 +2.6%$555,200 +2.6%
    2021$5,574 +4.7%$541,200 +4.3%
    2020$5,322 +8.8%$518,700 +8.8%
    2019$4,893 +9.8%$476,900 +7.7%
    2018$4,455 +5.2%$442,800 +5.2%
    2017$4,235 +3.2%$421,000 +1.7%
    2016$4,103 -0.5%$414,000
    2015$4,123 $414,000
    2014$4,123 +4.3%$414,000 +5.3%
    2013$3,954 -0.7%$393,000
    2012$3,981 +1.4%--
    2011$3,928 --
    2009-- --
    2008-- --
    2007-- --
    2006-- --
    2005-- --
    2004-- --
    2003-- --
    2002-- --
    2001-- $166,900

    Find assessor info on the county website

    Neighborhood: Fairlington-Shirlington

    Nearby schools

    GreatSchools rating
    Schools provided by the listing agent
    • Elementary: Abingdon
    • Middle: Kenmore
    • High: Wakefield
    • District: Arlington County Public Schools

    Source: Bright MLS. This data may not be complete. We recommend contacting the local school district to confirm school assignments for this home.

    Get a cash offer in 3 minutes
    Find out how much your home could sell for in as little as 3 minutes with a no-obligation cash offer.
    Estimated market value
    $656,800
    Get a cash offer in 3 minutes
    Find out how much your home could sell for in as little as 3 minutes with a no-obligation cash offer.
    Estimated market value
    $656,800