Do not miss this stunning, remodeled home in the Wyldewood Estates neighborhood. Located on a quiet cul-de-ac, this POOL home has been fully reimagined and boasts more than 1,800 sq. ft of living space. You will enjoy a NEW ROOF, NEW HVAC and completely upgraded electrical. From the moment you walk through the front door, you immediately feel at home with fresh paint and gorgeous new lighting inside and out. All common areas have luxury vinyl wood plank flooring, which is waterproof and scratch proof. The stunning kitchen has been completely redesigned with brand new shaker cabinets, quartz countertops, custom tile backsplash and new stainless-steel appliances- the perfect spot for cooking and entertaining your friends and family. The large kitchen nook features bay windows looking to the front of the home and the tree-lined front yard. The cozy Family Room has a wood-burning fireplace, lots of natural light and access to your outdoor living space. A bonus room to the front of the home adds a flex space that can be used to suit your work, family or entertainment needs. All bedrooms have new plush carpet and light fixtures. The primary en-suite bathroom has been elegantly updated with stone countertops, a new vanity, and a beautiful shower with glass enclosure and new contrasting tile throughout. The guest bathroom is luxurious with a new double vanity with a high-end quartz top, brand new porcelain tile and new finishes and fixtures throughout. To the back of the home you will enjoy a covered patio perfect for year-round entertaining. Spend days enjoying your sparkling pool and oversized back yard. There is no HOA. The property is close to shopping, dining and easy access to the major roads and Orlando Airport- perfectly situated to work or play. This home checks all the boxes. Don’t miss out, schedule your showing today!
Sold for $529,900
$529,900
3512 Shamrock Ct, Orlando, FL 32806
4beds
1,803sqft
Single Family Residence
Built in 1968
0.33 Acres Lot
$559,400 Zestimate®
$294/sqft
$2,809 Estimated rent
Home value
$559,400
$531,000 - $587,000
$2,809/mo
Zestimate® history
Owner options
List your home for rent
$2,809/mo
Rent Zestimate®
Find your next renter with Zillow Rental Manager. Plus, with online applications, you can quickly screen prospective tenants – for free.
$2,809/mo
Rent Zestimate®
Refinance and save
$3,859/mo
Est. payment
Refinancing to a lower rate could help reduce your monthly payments and save thousands over the life of the loan.
$3,859/mo
Est. payment
Explore your selling options
Work with a Zillow partner agent
Leverage their expertise and Zillow's premium Showcase listings to get your home seen by more buyers.
Get startedList with your own agent
Get your home in front of millions of buyers by listing it on Zillow.
Learn how to do itSell it yourself
Take full control of how buyers see your home on Zillow by listing For Sale by Owner (FSBO).
List your homeWhat's special
Sparkling poolNew finishesFlex spaceQuartz countertopsNew hvacFresh paintBrand new shaker cabinets
Zillow last checked:
Listing updated:
Listed by:
Erin Hudson 407-694-3489,
GRANDE REALTY GROUP LLC 407-234-8426,
Patricia Visconti 407-234-8426,
GRANDE REALTY GROUP LLC
Bought with:
Katie Hoevenaar, 3297004
ALL REAL ESTATE & INVESTMENTS
Source: Stellar MLS,MLS#: O6144604 Originating MLS: Orlando Regional
Originating MLS: Orlando Regional
Facts & features
Interior
Bedrooms & bathrooms
- Bedrooms: 4
- Bathrooms: 2
- Full bathrooms: 2
Rooms
- Room types: Dining Room
Primary bedroom
- Features: Built-in Closet
- Level: First
- Dimensions: 16x11
Bedroom 2
- Features: Built-in Closet
- Level: First
- Dimensions: 11x11
Bedroom 3
- Features: Built-in Closet
- Level: First
- Dimensions: 11x11
Bedroom 4
- Features: Built-in Closet
- Level: First
- Dimensions: 11x12
Dinette
- Level: First
- Dimensions: 12x14
Dining room
- Level: First
- Dimensions: 12x14
Kitchen
- Features: Breakfast Bar
- Level: First
- Dimensions: 11x11
Living room
- Features: Ceiling Fan(s)
- Level: First
- Dimensions: 20x14
Heating
- Central
Cooling
- Central Air
Appliances
- Included: Convection Oven, Dishwasher, Disposal, Ice Maker, Microwave, Range
Features
- Ceiling Fan(s), Eating Space In Kitchen, Primary Bedroom Main Floor, Stone Counters
- Flooring: Carpet, Ceramic Tile, Luxury Vinyl
- Has fireplace: Yes
- Fireplace features: Family Room, Wood Burning
Interior area
- Total structure area: 2,901
- Total interior livable area: 1,803 sqft
Property
Parking
- Total spaces: 2
- Parking features: Garage - Attached
- Attached garage spaces: 2
Features
- Levels: One
- Stories: 1
- Patio & porch: Covered, Patio, Porch, Rear Porch, Screened
- Exterior features: Lighting, Private Mailbox
- Has private pool: Yes
- Pool features: In Ground
- Fencing: Board,Chain Link,Wood
- Has view: Yes
- View description: Pool, Trees/Woods
Lot
- Size: 0.33 Acres
- Features: Cleared, Cul-De-Sac, Oversized Lot
Details
- Parcel number: 072330928200070
- Zoning: R-1AA
- Special conditions: None
Construction
Type & style
- Home type: SingleFamily
- Property subtype: Single Family Residence
Materials
- Block, Stucco
- Foundation: Slab
- Roof: Shingle
Condition
- Completed
- New construction: No
- Year built: 1968
Utilities & green energy
- Sewer: Septic Tank
- Water: Public
- Utilities for property: Electricity Connected, Water Connected
Community & HOA
Community
- Pet fee: $0 monthly
- Subdivision: WYLDWOODE ESTATES SUB
HOA
- Has HOA: No
Location
- Region: Orlando
Financial & listing details
- Price per square foot: $294/sqft
- Tax assessed value: $436,058
- Annual tax amount: $5,761
- Date on market: 9/28/2023
- Cumulative days on market: 12 days
- Listing terms: Cash,Conventional,FHA,VA Loan
- Ownership: Fee Simple
- Total actual rent: 0
- Electric utility on property: Yes
- Road surface type: Paved
Price history
| Date | Event | Price |
|---|---|---|
| 12/26/2023 | Sold | $529,900$294/sqft |
Source:  Stellar MLS #O6144604 Report a problem Stellar MLS #O6144604 Report a problem | ||
| 10/10/2023 | Pending sale | $529,900$294/sqft |
Source: Stellar MLS #O6144604 Report a problem | ||
| 9/28/2023 | Listed for sale | $529,900+76.3%$294/sqft |
Source: Stellar MLS #O6144604 Report a problem | ||
| 1/6/2023 | Sold | $300,500+168.3%$167/sqft |
Source: Public Record Report a problem | ||
| 9/11/1996 | Sold | $112,000$62/sqft |
Source: Public Record Report a problem | ||
Public tax history
| Year | Property taxes | Tax assessment |
|---|---|---|
| 2024 | $6,754 -1.1% | $436,058 +4.3% |
| 2023 | $6,828 +18.5% | $418,000 +23.1% |
| 2022 | $5,762 +9.5% | $339,486 +10% |
| 2021 | $5,263 +6.3% | $308,624 +10% |
| 2020 | $4,950 +3.6% | $280,567 +2.6% |
| 2019 | $4,779 +9.8% | $273,545 +10% |
| 2018 | $4,353 | $248,677 +7.2% |
| 2017 | $4,353 +105.5% | $231,958 +3.3% |
| 2016 | $2,118 +1.5% | $224,529 +3.7% |
| 2015 | $2,087 -1.8% | $216,586 +23.4% |
| 2014 | $2,125 +0.3% | $175,503 +12.6% |
| 2013 | $2,119 -0.2% | $155,923 +0.6% |
| 2012 | $2,124 -4.2% | $155,065 -3% |
| 2011 | $2,217 -13.6% | $159,836 -9.1% |
| 2010 | $2,566 | $175,815 -13.3% |
| 2009 | -- | $202,672 -9.4% |
| 2008 | $2,370 -3.6% | $223,756 -7.4% |
| 2007 | $2,459 -5.7% | $241,658 +4.3% |
| 2006 | $2,607 +1.2% | $231,786 +18.6% |
| 2005 | $2,575 +4.7% | $195,412 +6.8% |
| 2004 | $2,459 +0.6% | $182,905 +7.3% |
| 2003 | $2,444 +2.7% | $170,508 +6.6% |
| 2002 | $2,381 -0.8% | $159,890 +8.9% |
| 2001 | $2,401 +2.4% | $146,800 +7.3% |
| 2000 | $2,344 | $136,813 |
Find assessor info on the county website
Neighborhood: 32806
Nearby homes
- $625,7004 bd2 ba2.5k sqft3506 Shamrock Ct, Orlando, FL 32806Off Market

- $495,0003 bd2 ba1.7k sqft3518 Shamrock Ct, Orlando, FL 32806Sold
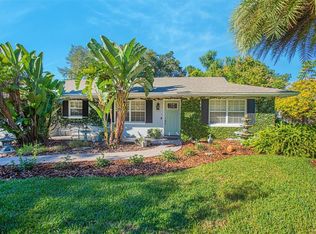
- $408,7004 bd2 ba1.7k sqft3523 Rosswood Dr, Orlando, FL 32806Off Market
- $376,3004 bd2 ba1.4k sqft3517 Rosswood Dr, Orlando, FL 32806Off Market
- $472,8004 bd2 ba1.8k sqft3524 Shamrock Ct, Orlando, FL 32806Off Market
- $475,9003 bd3 ba2.3k sqft3529 Rosswood Dr, Orlando, FL 32806Off Market
- $446,5003 bd2 ba1.6k sqft3500 Shamrock Ct, Orlando, FL 32806Off Market
- $100-- bd-- ba-- sqft2915 Pershing Ave, Orlando, FL 32806Off Market
Nearby schools
GreatSchools rating
- 7/10Pershing Elementary SchoolGrades: K-8Distance: 0.7 mi
- 6/10William R Boone High SchoolGrades: 9-12Distance: 1.8 mi
Schools provided by the listing agent
- Elementary: Pershing Elem
- Middle: PERSHING K-8
- High: Boone High
Source: Stellar MLS. This data may not be complete. We recommend contacting the local school district to confirm school assignments for this home.
Get a cash offer in 3 minutes
Find out how much your home could sell for in as little as 3 minutes with a no-obligation cash offer.
Estimated market value
$559,400
Get a cash offer in 3 minutes
Find out how much your home could sell for in as little as 3 minutes with a no-obligation cash offer.
Estimated market value
$559,400
- Florida
- Orange County
- Orlando
- 32806
- 3512 Shamrock Ct
Nearby cities
Nearby neighborhoods
Nearby zip codes
Other Orlando Topics
