Beautifully updated home close to SoDo, the Hourglass District, Milk District and Thornton Park!
This retreat of a home has three bedrooms, two baths and was just updated with a refreshed kitchen and primary bathroom. Gorgeous hardwood floors with lots of natural light and 2 sets of French doors leading to the resort like backyard.
This family home includes an 8ft deep newly resurfaced pool, fully fenced backyard with multiple seating areas including a deck with a gas fire pit. Sharing the deck is a brand new spa, tucked away and cascaded by palms to create a relaxing private space.
This warm modern home is Located on a very neighbor friendly street in great school districts, walking distance from Pershing School (K-8). It is close to Winnie Palmer Orlando Health and other hospitals, MCO Orlando International airport, Beach line 528 E. West expressway 408 and I4. It's only about a 30 minute drive away from the Disney parks for a family fun weekend.
Home Features and Amenities: Air Conditioning, Fireplace, 2-car Attached Garage, Smart keypad entry, Irrigation system and thermostat, hardwood and tile floors, Semi-Open Floor-plan. The back yard is fully fenced with cafe lights as well as landscaping lights throughout the yard which create a dreamlike ambiance at night. Patio perfect for grilling and dinning. Newly resurfaced 8ft deep Pool. The home is also equipped with a camera system the surrounds the home. This property is privately managed so no third party property management company. At least 1 year lease, Dog Friendly.
The rent includes lawn care, pool care, exterior pest control and garbage pick-up.
Tenant Responsibility: Electric & Water, Cable TV, Internet, & Renter's Insurance.
Ready for November move-in!
All applicants are required to do a credit and background check. Renters insurance is required. Dogs are allowed, certain conditions apply. No smoking allowed. Pet Policy: Maximum of 2 dogs; no more than 35 pounds each; Monthly Non-Refundable Pet Fee = $25 per pet. Security Deposit: Equal to One Month's Rent. Initial payment will include first and last months rent as well as security deposit.
Sold for $495,000
$495,000
3518 Shamrock Ct, Orlando, FL 32806
3beds
2baths
1,783sqft
SingleFamily
Built in 1967
0.33 Acres Lot
$489,500 Zestimate®
$278/sqft
$2,773 Estimated rent
Home value
$489,500
$445,000 - $538,000
$2,773/mo
Zestimate® history
Owner options
List your home for rent
$2,773/mo
Rent Zestimate®
Find your next renter with Zillow Rental Manager. Plus, with online applications, you can quickly screen prospective tenants – for free.
$2,773/mo
Rent Zestimate®
Refinance and save
$3,547/mo
Est. payment
Refinancing to a lower rate could help reduce your monthly payments and save thousands over the life of the loan.
$3,547/mo
Est. payment
Explore your selling options
Work with a Zillow partner agent
Leverage their expertise and Zillow's premium Showcase listings to get your home seen by more buyers.
Get startedList with your own agent
Get your home in front of millions of buyers by listing it on Zillow.
Learn how to do itSell it yourself
Take full control of how buyers see your home on Zillow by listing For Sale by Owner (FSBO).
List your homeWhat's special
Fully fencedFully fenced backyardMilk districtGorgeous hardwood floorsHourglass districtPool carePrimary bathroom
Facts & features
Interior
Bedrooms & bathrooms
- Bedrooms: 3
- Bathrooms: 2
Heating
- Forced air
Cooling
- Other
Appliances
- Included: Dishwasher, Dryer, Washer
- Laundry: In Unit
Features
- Flooring: Hardwood
- Has fireplace: Yes
Interior area
- Total interior livable area: 1,783 sqft
Property
Parking
- Parking features: Garage - Detached, Off-street
Features
- Has spa: Yes
Lot
- Size: 0.33 Acres
Details
- Parcel number: 302307928200060
Construction
Type & style
- Home type: SingleFamily
Materials
- masonry
- Roof: Shake / Shingle
Condition
- Year built: 1967
Community & HOA
Location
- Region: Orlando
Financial & listing details
- Price per square foot: $278/sqft
- Tax assessed value: $477,806
- Annual tax amount: $8,048
Price history
| Date | Event | Price |
|---|---|---|
| 3/7/2025 | Sold | $495,000+12.5%$278/sqft |
Source: Public Record Report a problem | ||
| 12/22/2023 | Listing removed | -- |
Source:  Stellar MLS #S5059263 Report a problem Stellar MLS #S5059263 Report a problem | ||
| 10/31/2022 | Listing removed | -- |
Source: Zillow Rental Manager Report a problem | ||
| 10/26/2022 | Listed for rent | $3,450$2/sqft |
Source: Zillow Rental Manager Report a problem | ||
| 12/29/2021 | Sold | $440,000+5%$247/sqft |
Source: Public Record Report a problem | ||
| 11/29/2021 | Pending sale | $419,000$235/sqft |
Source: Stellar MLS #S5059263 Report a problem | ||
| 11/19/2021 | Listed for sale | $419,000+93.1%$235/sqft |
Source: Stellar MLS #S5059263 Report a problem | ||
| 7/16/2011 | Listing removed | $217,000$122/sqft |
Source: Weichert Realtors #O5047582 Report a problem | ||
| 6/24/2011 | Price change | $217,000-3%$122/sqft |
Source: Weichert Realtors #O5047582 Report a problem | ||
| 6/6/2011 | Listed for sale | $223,700+19.6%$125/sqft |
Source: Weichert Realtors #O5047582 Report a problem | ||
| 1/21/2011 | Sold | $187,000+7.8%$105/sqft |
Source: Stellar MLS #O5019666 Report a problem | ||
| 8/12/1999 | Sold | $173,500+92.8%$97/sqft |
Source: Public Record Report a problem | ||
| 3/16/1999 | Sold | $90,000$50/sqft |
Source: Public Record Report a problem | ||
Public tax history
| Year | Property taxes | Tax assessment |
|---|---|---|
| 2024 | $8,048 +12% | $475,619 +10% |
| 2023 | $7,187 +11.9% | $432,381 +10% |
| 2022 | $6,423 +149.3% | $393,074 +115.4% |
| 2021 | $2,576 +1.4% | $182,448 +1.4% |
| 2020 | $2,541 +1.7% | $179,929 +2.3% |
| 2019 | $2,498 +1.3% | $175,884 +1.9% |
| 2018 | $2,467 | $172,605 -18.7% |
| 2017 | $2,467 +2.5% | $212,367 +3.7% |
| 2016 | $2,408 +1.3% | $204,709 +3.9% |
| 2015 | $2,376 -3.5% | $196,967 +12% |
| 2014 | $2,463 +2.3% | $175,856 +10.1% |
| 2013 | $2,409 +0.1% | $159,780 +0.8% |
| 2012 | $2,407 -24.1% | $158,525 -2.8% |
| 2011 | $3,171 +17.9% | $163,159 -8.9% |
| 2010 | $2,689 | $179,156 -13.3% |
| 2009 | -- | $206,572 -9.2% |
| 2008 | $2,738 -2.8% | $227,514 -7.2% |
| 2007 | $2,815 -5.8% | $245,264 +12.7% |
| 2006 | $2,987 +1% | $217,648 +15.6% |
| 2005 | $2,956 +4.7% | $188,302 +7.6% |
| 2004 | $2,824 +0.5% | $175,066 +5.3% |
| 2003 | $2,809 +11.5% | $166,198 +10.3% |
| 2002 | $2,521 -13% | $150,676 +6.3% |
| 2001 | $2,898 +2.6% | $141,787 +3.8% |
| 2000 | $2,823 | $136,566 |
Find assessor info on the county website
Neighborhood: 32806
Nearby homes
- $529,9004 bd2 ba1.8k sqft3512 Shamrock Ct, Orlando, FL 32806Sold
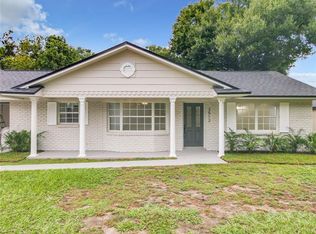
- $472,9004 bd2 ba1.8k sqft3524 Shamrock Ct, Orlando, FL 32806Off Market
- $100-- bd-- ba-- sqft2915 Pershing Ave, Orlando, FL 32806Off Market
- $474,9003 bd3 ba2.3k sqft3529 Rosswood Dr, Orlando, FL 32806Off Market
- $411,2004 bd2 ba1.7k sqft3523 Rosswood Dr, Orlando, FL 32806Off Market
- $618,4004 bd2 ba2.5k sqft3506 Shamrock Ct, Orlando, FL 32806Off Market
- $516,9003 bd2 ba2.2k sqft3602 Shamrock Ct, Orlando, FL 32806Off Market
- $470,3004 bd3 ba2k sqft3603 Rosswood Dr, Orlando, FL 32806Off Market
Nearby schools
GreatSchools rating
- 7/10Pershing Elementary SchoolGrades: K-8Distance: 0.7 mi
- 6/10William R Boone High SchoolGrades: 9-12Distance: 1.8 mi
Schools provided by the listing agent
- Elementary: Pershing Elem
- Middle: Conway Middle
- High: Boone High
Source: The MLS. This data may not be complete. We recommend contacting the local school district to confirm school assignments for this home.
Get a cash offer in 3 minutes
Find out how much your home could sell for in as little as 3 minutes with a no-obligation cash offer.
Estimated market value
$489,500
Get a cash offer in 3 minutes
Find out how much your home could sell for in as little as 3 minutes with a no-obligation cash offer.
Estimated market value
$489,500
- Florida
- Orange County
- Orlando
- 32806
- 3518 Shamrock Ct
Nearby cities
Nearby neighborhoods
Nearby zip codes
Other Orlando Topics
