Skip main navigation
Sold for $499,900
  • $499,900

    3512 Southall Blvd Lot 41, Bowling Green, KY 42101

    5beds
    2,540sqft
    Single Family Residence
    Built in 2026
    0.34 Acres Lot
    $-- Zestimate®
    $197/sqft
    $-- Estimated rent

    Home value

    Not available

    Estimated sales range

    Not available

    Not available

    Zestimate® history
    Loading
    Loading...

    Owner options

    List your home for rent

    Find your next renter with Zillow Rental Manager. Plus, with online applications, you can quickly screen prospective tenants – for free.

    Learn more
    Refinance and save

    $2,974/mo

    Est. payment

    Refinancing to a lower rate could help reduce your monthly payments and save thousands over the life of the loan.

    See today's rates

    $2,974/mo

    Est. payment

    Explore your selling options

    Work with a Zillow partner agent

    Leverage their expertise and Zillow's premium Showcase listings to get your home seen by more buyers.

    Get started

    List with your own agent

    Get your home in front of millions of buyers by listing it on Zillow.

    Learn how to do it

    Sell it yourself

    Take full control of how buyers see your home on Zillow by listing For Sale by Owner (FSBO).

    List your home

    What's special

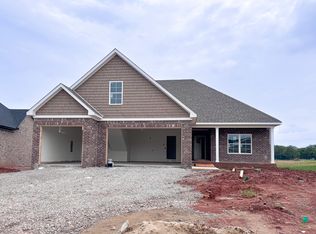
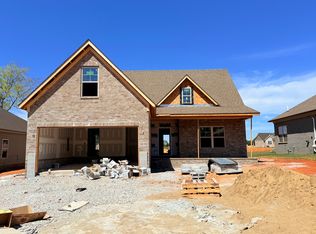
    Stunning all-brick home with over 2,500 square feet of beautifully designed living space in the highly sought after South Haven neighborhood. This 5-bedroom, 3 full bath home combines timeless curb appeal with modern upgrades including striking black windows, a 3-car garage and a large lot in a community featuring a fabulous pool. Inside, you’ll find vaulted ceilings, rich hardwood flooring through the center of the home, and a warm gas fireplace that creates an inviting main living area. The gourmet kitchen is a standout with white cabinetry, Haleo quartz countertops, a massive 8-foot island and a huge walk in pantry—perfect for both everyday living and entertaining. The thoughtfully designed primary suite on the main floor offers both luxury and convenience featuring a spa-like bath with a tile shower, soaking tub and a seamless flow from the primary bedroom to the bath, then to the walk in closet and directly into the laundry room. With exceptional craftsmanship, functional design and upscale finishes throughout, this home offers the perfect blend of comfort and style in one of the area’s most desirable neighborhoods! BUILDER OFFERS 10 YEAR EXTENDED WARRANTY.

    Zillow last checked:

    Listing updated:

    Listed by:

    Joy Smith 502-905-9015,

    Trademark Realty LLC

    Bought with:

    Tatum Tinsley, 273996

    Crye-Leike Executive Realty

    Source: RASK,MLS#: RA20262250MLS Logo

    Facts & features

    Interior

    Bedrooms & bathrooms
    • Bedrooms: 5
    • Bathrooms: 3
    • Full bathrooms: 3
    • Main level bathrooms: 2
    • Main level bedrooms: 2
    Primary bedroom
    • Level: Main
    • Area: 225
    • Dimensions: 15 x 15
    Bedroom 2
    • Level: Main
    • Area: 132
    • Dimensions: 12 x 11
    Bedroom 3
    • Level: Upper
    • Area: 150
    • Dimensions: 12.5 x 12
    Bedroom 4
    • Level: Upper
    • Area: 127
    • Dimensions: 12 x 10.58
    Bedroom 5
    • Level: Upper
    • Area: 180
    • Dimensions: 15 x 12
    Primary bathroom
    • Level: Main
    • Area: 152.5
    • Dimensions: 15 x 10.17
    Bathroom
    • Features: Double Vanity, Granite Counters, Separate Shower, Tub, Tub/Shower Combo, Walk-In Closet(s)
    Dining room
    • Area: 211.82
    • Dimensions: 16.83 x 12.58
    Family room
    • Area: 252.5
    • Dimensions: 16.83 x 15
    Kitchen
    • Features: Bar, Pantry
    • Area: 168.33
    • Dimensions: 16.83 x 10
    Heating
    • Heat Pump, Electric
    Cooling
    • Central Electric
    Appliances
    • Included: Dishwasher, Disposal, Range/Oven, Electric Range, Self Cleaning Oven, Smooth Top Range, Gas Water Heater, Tankless Water Heater
    • Laundry: Laundry Room
    Features
    • Ceiling Fan(s), Chandelier, Closet Light(s), Split Bedroom Floor Plan, Vaulted Ceiling(s), Walk-In Closet(s), Walls (Dry Wall), Eat-in Kitchen, Kitchen/Dining Combo
    • Flooring: Carpet, Hardwood, Tile
    • Doors: Insulated Doors
    • Windows: Screens, Thermo Pane Windows, Tilt, Vinyl Frame
    • Basement: None,Crawl Space
    • Attic: Storage
    • Number of fireplaces: 1
    • Fireplace features: 1, Gas, Gas Log-Natural
    Interior area
    • Total structure area: 2,540
    • Total interior livable area: 2,540 sqft

    Property

    Parking
    • Total spaces: 3
    • Parking features: Attached, Front Entry
    • Attached garage spaces: 3
    Accessibility
    • Accessibility features: 1st Floor Bathroom, Level Drive, Level Lot, Walk in Shower
    Features
    • Levels: One and One Half
    • Patio & porch: Covered Front Porch, Covered Patio
    • Exterior features: Landscaping
    • Pool features: Community
    • Fencing: None
    Lot
    • Size: 0.34 Acres
    • Features: County, Out of City Limits, Subdivided
    Details
    • Parcel number: 030A80041

    Construction

    Type & style
    • Home type: SingleFamily
    • Property subtype: Single Family Residence
    Materials
    • Brick
    • Foundation: Block, Brick/Mortar
    • Roof: Dimensional,Shingle
    Condition
    • New construction: Yes
    • Year built: 2026

    Utilities & green energy

    • Water: County
    • Utilities for property: Sewer Available

    Community & HOA

    Community
    • Features: Curbs, Sidewalks
    • Security: Smoke Detector(s)
    • Subdivision: South Haven
    HOA
    • Has HOA: Yes
    • Amenities included: Management, Pool
    Location
    • Region: Bowling Green

    Financial & listing details

    • Price per square foot: $197/sqft
    • Price range: $499.9K - $499.9K
    • Date on market: 4/22/2026

    Price history

    DateEventPrice
    8/21/2026Sold$499,900$197/sqft
    Source: RASK #RA20262250 Report a problem
    8/20/2026Pending sale$499,900$197/sqft
    Source: RASK #RA20262250 Report a problem
    4/22/2026Listed for sale$499,900$197/sqft
    Source: RASK #RA20262250 Report a problem

    Public tax history

    Tax history is unavailable.

    Neighborhood: 42101

    Nearby schools

    GreatSchools rating
    Schools provided by the listing agent
    • Elementary: Rich Pond
    • Middle: South Warren
    • High: South Warren

    Source: RASK. This data may not be complete. We recommend contacting the local school district to confirm school assignments for this home.

    Get pre-qualified for a loan
    At Zillow Home Loans, we can pre-qualify you in as little as 5 minutes with no impact to your credit score.

    An equal housing lender. NMLS #10287.