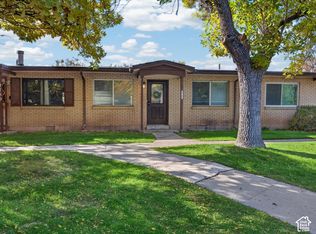
***Back on the Market*** The previous buyer could not perform for personal reasons. Their loss is your gain! Welcome to 3512 W Ridge Dr. This is one of the bigger units in this community. Single-Level Living! No Stairs!! Beautifully updated, blending comfort, convenience, and value in a quiet, established community. Bright, clean, and entirely move-in-ready! The thoughtful improvements and efficient layout work together perfectly to make everyday living both easy and functional. Currently 2 beds/ 1 Bath, but room for a 3rd bedroom if you convert one of the family rooms. This home's living space was designed for low-maintenance enjoyment. The open patio provides an ideal backdrop for peaceful mornings, outdoor dining, or just enjoying the sun. 1-car garage with additional 1-car open parking space. Location is the ultimate bonus here: tucked away in a peaceful residential pocket of West Valley City, this home ensures a quiet retreat while keeping you exceptionally well-connected to major commuter routes and everyday amenities. Don't wait! Schedule your private showing today! Square footage figures are provided as a courtesy estimate only and were obtained from county records. Buyer is advised to obtain an independent measurement. Buyer & buyers agent to verify all accuracy, including sq ft., acreage, zoning, & HOA information. The property information herein is derived from various sources that may include, but not limited to, county records and the Multiple Listing Service, and it may include approximations. Although the information is believed to be accurate, it is not warranted and you should not rely upon it without personal verification. The Seller has never resided in the home. Seller is part owner of the listing brokerage, but is not a licensed agent. The Broker for Aspen Ridge Real Estate helps to manage the Seller's
For sale
Price cut: $4.9K (10/30)
$245,000
3512 W Ridge Dr, West Valley City, UT 84119
2beds
1,080sqft
Condominium
Built in 1965
-- sqft lot
$248,700 Zestimate®
$227/sqft
$300/mo HOA
What's special
Beautifully updatedOpen patioSingle-level livingEfficient layout
- 28 days
- 191
- 18
Zillow last checked:
Listing updated:
Listed by:
Joshua Duke Black 801-688-1108,
Aspen Ridge Real Estate LLC
Source: UtahRealEstate.com,MLS#: 2187035
Facts & features
Interior
Bedrooms & bathrooms
- Bedrooms: 2
- Bathrooms: 1
- Full bathrooms: 1
- Main level bedrooms: 2
Heating
- Central
Cooling
- Central Air
Appliances
- Included: Range Hood, Refrigerator
- Laundry: Electric Dryer Hookup
Features
- Flooring: Laminate
- Windows: None, Double Pane Windows
- Basement: None
- Has fireplace: No
Interior area
- Total structure area: 1,080
- Total interior livable area: 1,080 sqft
- Finished area above ground: 1,080
Property
Parking
- Total spaces: 3
- Parking features: Open
- Garage spaces: 1
- Uncovered spaces: 2
Accessibility
- Accessibility features: Ground Level, Single Level Living
Features
- Stories: 1
- Entry location: Main Level,Ground Level
- Patio & porch: Patio, Open Patio
- Fencing: Partial
Lot
- Size: 435 Square Feet
- Topography: Terrain
- Residential vegetation: Landscaping: Full, Mature Trees
Details
- Parcel number: 1529201043
- Zoning: 5005
- Zoning description: Single-Family
Construction
Type & style
- Home type: Condo
- Property subtype: Condominium
Materials
- Brick
- Roof: Tar/Gravel
Condition
- Blt./Standing
- New construction: No
- Year built: 1965
- Major remodel year: 1984
Utilities & green energy
- Water: Culinary
- Utilities for property: Natural Gas Connected, Electricity Connected, Sewer Connected, Water Connected
Community & HOA
Community
- Features: Sidewalks
- Subdivision: Ridgeland Downs
HOA
- Has HOA: Yes
- Amenities included: Insurance, Maintenance, Sewer Paid, Trash, Water
- Services included: Insurance, Maintenance Grounds, Sewer, Trash, Water
- HOA fee: $300 monthly
- HOA name: HOA Strategies
- HOA phone: 385-988-0182
Location
- Region: West Valley City
Financial & listing details
- Price per square foot: $227/sqft
- Tax assessed value: $252,300
- Annual tax amount: $1,606
- Date on market: 9/23/2026
- Listing terms: Cash,Conventional
- Inclusions: Range, Range Hood, Refrigerator
- Acres allowed for irrigation: 0
- Electric utility on property: Yes
- Road surface type: Paved
Estimated market value
$248,700
$236,000 - $261,000
$1,442/mo
Price history
| Date | Event | Price |
|---|---|---|
| 10/30/2026 | Price change | $245,000-2%$227/sqft |
Source:  UtahRealEstate.com #2187035 Report a problem | ||
| 10/13/2026 | Listed for sale | $249,900$231/sqft |
Source: UtahRealEstate.com #2187035 Report a problem | ||
| 10/2/2026 | Pending sale | $249,900$231/sqft |
Source: UtahRealEstate.com #2187035 Report a problem | ||
| 9/23/2026 | Listed for sale | $249,900$231/sqft |
Source: UtahRealEstate.com #2187035 Report a problem | ||
| 8/7/2015 | Sold | -- |
Source: Agent Provided Report a problem | ||
Public tax history
| Year | Property taxes | Tax assessment |
|---|---|---|
| 2025 | $1,607 +2.4% | $138,765 +4.9% |
| 2024 | $1,570 +2.8% | $132,275 +7.4% |
| 2023 | $1,527 -5.8% | $123,200 -6% |
| 2022 | $1,621 +26.9% | $131,120 +41.2% |
| 2021 | $1,277 +7.5% | $92,840 +13.9% |
| 2020 | $1,188 +13.7% | $81,510 +17.9% |
| 2019 | $1,045 +9% | $69,135 +11.1% |
| 2018 | $959 -1.7% | $62,205 -39.8% |
| 2017 | $975 +11.4% | $103,300 +2.3% |
| 2016 | $876 +2.4% | $101,000 +5% |
| 2015 | $855 0% | $96,200 +1.1% |
| 2014 | $855 | $95,200 -24.1% |
| 2013 | -- | $125,400 +5.4% |
| 2012 | -- | $119,000 -5.1% |
| 2011 | -- | $125,400 -3% |
| 2010 | -- | $129,300 |
| 2009 | -- | $129,300 -5.9% |
| 2008 | $922 | $137,400 -1.3% |
| 2007 | -- | $139,200 +23.2% |
| 2006 | -- | $113,000 +11.1% |
| 2005 | -- | $101,700 +28.2% |
| 2002 | -- | $79,300 -6.7% |
| 2001 | -- | $85,000 -2% |
| 2000 | -- | $86,700 |
Find assessor info on the county website
Monthly payment
Est. payment
Payment breakdown
Explore the cost of this home by adjusting the details. Changes won't be saved.Climate risks
Neighborhood: 84119
Nearby schools
Schools provided by the listing agent
- Elementary: Hillsdale
- Middle: West Lake
- High: Granger
- District: Granite
Source: UtahRealEstate.com. This data may not be complete. We recommend contacting the local school district to confirm school assignments for this home.
Similar homes
- $247,0002 bd1 ba800 sqft2755 S Downs Way #26, West Valley City, UT 84119For Sale
 MLS ID #2193658, Troy Rich, KW South Valley Keller Williams. UtahRealEstate.com
- $249,9002 bd1 ba800 sqft3530 W Land Dr S #47, West Valley City, UT 84119For Sale
 MLS ID #2169896, Patience J Bailey, EXP Realty, LLC. UtahRealEstate.com
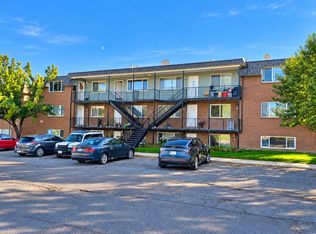
- $225,0002 bd1 ba888 sqft3673 S 2200 W APT 12, West Valley, UT 84119For Sale
 MLS ID #2191788, Mark W. Feigh, Cannon & Company. UtahRealEstate.com
- $225,0002 bd1 ba859 sqft3575 S 3200 W APT D, West Valley City, UT 84119For Sale
 MLS ID #2162125, Jessica A Anderson, Mountain Retreat Real Estate, LLC. UtahRealEstate.com
- $249,9002 bd1 ba1k sqft4153 S 2700 W APT 2F, Salt Lake City, UT 84129For SaleMLS ID #2189004, Noreen Gibbons, Mansell Real Estate Inc. UtahRealEstate.com
- $275,0003 bd2 ba1.1k sqft3842 S Clare Dr APT D1, West Valley, UT 84119For SaleMLS ID #2190974, Trish Thompson, EXP Realty, LLC. UtahRealEstate.com
- $244,9002 bd1 ba928 sqft4114 S Oak Meadows Dr APT 10, Taylorsville, UT 84123For SaleMLS ID #2193389, Mary Nothum, Real Broker, LLC. UtahRealEstate.com
- $260,0003 bd2 ba1.1k sqft3478 S Cozy River Pl APT 306, West Valley, UT 84119For SaleMLS ID #2153253, Kevin Wright, Real Estate Essentials. UtahRealEstate.com
- $259,0003 bd2 ba1.2k sqft3478 S Cozy River Pl APT 403, West Valley, UT 84119For SaleMLS ID #2164767, Randy R. Krantz, Equity 1st Realty Group, LLC. UtahRealEstate.com
- $279,9992 bd2 ba1k sqft3853 S Salt River Way Unit 2, South Salt Lake, UT 84119For SaleMLS ID #2192683, Eric Gepkens, Progressive Properties Realty Inc. UtahRealEstate.com
- $264,9002 bd1 ba894 sqft1192 W 4365 S Unit 1B, Taylorsville, UT 84123For SaleMLS ID #2193992, Stephanie Poulos Arrasi, Berkshire Hathaway HomeServices Utah Properties (Salt Lake). UtahRealEstate.com
- $219,9002 bd1 ba826 sqft4161 S 2700 W APT 1C, Salt Lake City, UT 84129For SaleMLS ID #2190366, Bonnie Sackett, Coldwell Banker Realty (Union Heights). UtahRealEstate.com
- $275,0002 bd2 ba1k sqft3478 S Cozy River Pl APT 407, West Valley City, UT 84119For SaleMLS ID #2147707, Jeron DuPaix, Ivie Avenue Real Estate, LLC. UtahRealEstate.com
- $229,9002 bd1 ba860 sqft3649 W 4700 S APT D, Taylorsville, UT 84129For SaleMLS ID #2190216, James Stewart, Black Diamond Realty. UtahRealEstate.com
- $254,5002 bd1 ba868 sqft4165 S 2700 W APT 2D, Salt Lake City, UT 84129For SaleMLS ID #2163860, Scott Andrewsen, EXIT Realty Success. UtahRealEstate.com
- $259,9002 bd1 ba900 sqft3064 S 300 E APT 8, South Salt Lake, UT 84115For SaleMLS ID #2189597, Ryan Fitches, Signature Group Real Estate. UtahRealEstate.com
- $282,5002 bd2 ba963 sqft1641 W Alsace Way Unit H8, West Valley City, UT 84119For SaleMLS ID #2170361, Danny Swett, Equity Real Estate (Bear River). UtahRealEstate.com
- $316,5003 bd2 ba1.1k sqft3185 S Matisse Ln Unit F11, West Valley, UT 84119For SaleMLS ID #2192611, Erik Higley, Berkshire Hathaway HomeServices Utah Properties (North Salt Lake). UtahRealEstate.com
- $320,0002 bd2 ba1k sqft1571 W 3255 S Unit 12B, West Valley, UT 84119For SaleMLS ID #2191362, Barry Brown, Bear Realty. UtahRealEstate.com
