
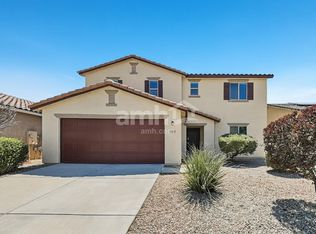
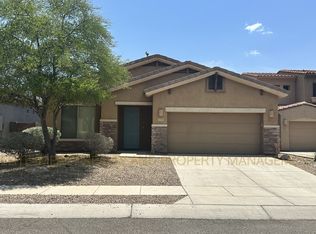
Absolutely beautiful & completely move in ready 3 bedroom 2 1/2 bath WITH FLEX ROOM that can be used for office/den/work out room or playroom.
The inviting interior showcases a neutral palette, bountiful natural light, recessed lighting, modern wood plank tile flooring in common areas, smart thermostat, 10ft ceilings, upgraded doors & baseboards and ceiling fans in all rooms with Formal Dining and Formal Living Spaces. If entertaining is on your mind, the spacious open layout is sure to impress!
The primary bedroom has a walk-in closet and a full bathroom with dual sinks. Secondary bedrooms are both good sized and offer exceptional closet space. All bedrooms have plush carpet!

Large great room opens to kitchen w/over-sized island, granite counter tops, 46 in expresso cabinets w/crown molding, upgraded gas cook top, stainless steel appliances & walk in pantry PLUS Coffee Bar!
Washer/Dryer is Include
Enjoy the low maintenance backyard to relax under the covered patio or entertain family and friend.
3 CAR GARAGE
Pets Upon Approval
One-Time Admin Fee: $300. 2% Monthly Service Fee. Refundable Pet Deposit: $300/Pet, if applicable. Resident Benefits Package: $39/month. Helping Heroes Discount Available!
Dryer
Garage
No Pets Allowed
Washer
House for rent
$2,375/moFees may apply
3512 W Ringtail Den Way, Tucson, AZ 85742
4beds
2,172sqft
Price may not include required fees and charges. Learn more|
Single family residence
Available now
No pets
Air conditioner, central air
In unit laundry
3 Parking spaces parking
Central, forced air
What's special
Covered patioSpacious open layoutUpgraded gas cook topOver-sized islandWalk in pantryRecessed lightingBountiful natural light
- 2 days |
- -- |
- -- |
Zillow last checked:
Listing updated:
Travel times

Let’s turn your rent into credit progress
Build credit history with every on-time payment and get credit for the payment you’re already making.
Facts & features
Interior
Bedrooms & bathrooms
- Bedrooms: 4
- Bathrooms: 2
- Full bathrooms: 2
Heating
- Central, Forced Air
Cooling
- Air Conditioner, Central Air
Appliances
- Included: Dishwasher, Dryer, Microwave Oven, Refrigerator, Washer
- Laundry: In Unit
Features
- Walk In Closet
Interior area
- Total interior livable area: 2,172 sqft
Property
Parking
- Total spaces: 3
- Details: Contact manager
Features
- Exterior features: No cats, No dogs, Walk In Closet
Details
- Parcel number: 225295320
Construction
Type & style
- Home type: SingleFamily
- Property subtype: Single Family Residence
Condition
- Year built: 2019
Community & HOA
Location
- Region: Tucson
Financial & listing details
- Lease term: Contact For Details
Price history
| Date | Event | Price |
|---|---|---|
| 8/27/2026 | Listed for rent | $2,375$1/sqft |
Source: Zillow Rentals Report a problem | ||
| 6/20/2025 | Listing removed | $2,375$1/sqft |
Source: Zillow Rentals Report a problem | ||
| 6/12/2025 | Price change | $2,375-1%$1/sqft |
Source: Zillow Rentals Report a problem | ||
| 5/23/2025 | Price change | $2,399-1.1%$1/sqft |
Source: Zillow Rentals Report a problem | ||
| 4/30/2025 | Price change | $2,425-2%$1/sqft |
Source: Zillow Rentals Report a problem | ||
| 4/23/2025 | Listed for rent | $2,475$1/sqft |
Source: Zillow Rentals Report a problem | ||
| 8/23/2019 | Sold | $316,365$146/sqft |
Source:  MLS of Southern Arizona #21914430 Report a problem MLS of Southern Arizona #21914430 Report a problem | ||
Neighborhood: Casas Adobes
Nearby schools
GreatSchools rating
- 8/10Quail Run Elementary SchoolGrades: PK-6Distance: 1.4 mi
- 4/10Tortolita Middle SchoolGrades: 7-8Distance: 0.7 mi
- 6/10Mountain View High SchoolGrades: 9-12Distance: 1.1 mi