Cute, bright and clean move-in ready ranch style home in Evans, Colorado. Situated on one of the neighborhood's best lots, you'll enjoy park and mountain views from the west windows and no neighboring homes on that side. The interior of this home is welcoming and in very good condition, with a functional floor plan, suitable for most. The main level living offers an open concept living/dining/kitchen, making the light flow through as well as your family and guests. The living room has plush carpeting and vaulted ceilings, an easy place to hang out with your favorite people and enjoy a night in. There is enough space in the dining area for a 4-6 person table as well as two bar height seats at the kitchen counter. The kitchen is equipped with loads of cabinets and counter space, with all appliances included + newer stainless steel refrigerator! Two ample sized guest bedrooms + the clean and updated guest bath, make it easy to imagine your guests in their perfect place. One of the bedrooms is staged as an office, so you can have your very own work from home space if you need it. The primary suite is huge, you'll need to see it for yourself, with a walk-in closet and 3/4 bath en-suite, this will be your place to rest and rejuvenate. Let your imagination run wild in the full, unfinished basement where you can add tons of value- more living space, wet bar, theatre room or gym- whatever you want it to be. A privately fenced backyard with easy to maintain turf, make a great place for you beloved furry friends to play. With super easy access to amenities like shopping, dining and transit in nearby Greeley, you really can have it all for an affordable price. This cute house is ready for it's new owner, could it be you?
Sold for $411,000
$411,000
3512 Willow Dr, Evans, CO 80620
3beds
2,160sqft
Single Family Residence
Built in 2016
4,176 Square Feet Lot
$404,400 Zestimate®
$190/sqft
$2,366 Estimated rent
Home value
$404,400
$380,000 - $433,000
$2,366/mo
Zestimate® history
Owner options
List your home for rent
$2,366/mo
Rent Zestimate®
Find your next renter with Zillow Rental Manager. Plus, with online applications, you can quickly screen prospective tenants – for free.
$2,366/mo
Rent Zestimate®
Refinance and save
$2,529/mo
Est. payment
Refinancing to a lower rate could help reduce your monthly payments and save thousands over the life of the loan.
$2,529/mo
Est. payment
Explore your selling options
Work with a Zillow partner agent
Leverage their expertise and Zillow's premium Showcase listings to get your home seen by more buyers.
Get startedList with your own agent
Get your home in front of millions of buyers by listing it on Zillow.
Learn how to do itSell it yourself
Take full control of how buyers see your home on Zillow by listing For Sale by Owner (FSBO).
List your homeWhat's special
Zillow last checked:
Listing updated:
Listed by:
Connie Kraska 303-443-6161,
LIV Sotheby's Intl Realty
Bought with:
Natalie Snead, 100093369
Austin & Austin Real Estate
Source: IRES as distributed by MLS GRID,MLS#: 1021976
Facts & features
Interior
Bedrooms & bathrooms
- Bedrooms: 3
- Bathrooms: 2
- Full bathrooms: 2
- Main level bathrooms: 2
Primary bedroom
- Description: Carpet
- Features: Full Primary Bath
- Level: Main
- Area: 180 Square Feet
- Dimensions: 12 x 15
Bedroom 2
- Description: Carpet
- Level: Main
- Area: 99 Square Feet
- Dimensions: 9 x 11
Bedroom 3
- Description: Carpet
- Level: Main
- Area: 90 Square Feet
- Dimensions: 9 x 10
Dining room
- Description: Laminate
- Level: Main
- Area: 96 Square Feet
- Dimensions: 8 x 12
Kitchen
- Description: Laminate
- Level: Main
- Area: 144 Square Feet
- Dimensions: 12 x 12
Laundry
- Level: Basement
Living room
- Description: Carpet
- Level: Main
- Area: 195 Square Feet
- Dimensions: 13 x 15
Heating
- Forced Air
Cooling
- Central Air, Ceiling Fan(s)
Appliances
- Included: Electric Range, Dishwasher, Refrigerator, Microwave
- Laundry: Washer/Dryer Hookup
Features
- Eat-in Kitchen, Separate Dining Room, Cathedral Ceiling(s), Open Floorplan, Walk-In Closet(s)
- Windows: Window Coverings
- Basement: Full,Unfinished
Interior area
- Total structure area: 1,080
- Total interior livable area: 2,160 sqft
- Finished area above ground: 1,080
Property
Parking
- Total spaces: 2
- Parking features: Attached
- Attached garage spaces: 2
- Details: Attached
Features
- Levels: One
- Stories: 1
- Patio & porch: Patio
- Exterior features: Sprinkler System
- Fencing: Fenced,Vinyl
- Has view: Yes
- View description: Mountain(s), Plains View, City
Lot
- Size: 4,176 Square Feet
- Features: Cul-De-Sac, Corner Lot, Abuts Ditch, Abuts Public Open Space, City Limits, Paved, Curbs, Gutters, Sidewalks, Street Light, Alley, Fire Hydrant within 500 Feet
Details
- Parcel number: R1978203
- Zoning: RES
Construction
Type & style
- Home type: SingleFamily
- Property subtype: Single Family Residence
Materials
- Frame, Stone, Wood Siding
- Roof: Composition
Condition
- New construction: No
- Year built: 2016
Details
- Builder model: The Ranch
- Builder name: IDS Homes Inc.
Utilities & green energy
- Sewer: Public Sewer
- Water: City
- Utilities for property: Natural Gas Available, Electricity Available, Cable Available
Community & HOA
Community
- Security: Fire Alarm
- Subdivision: Ashcroft Park Am
HOA
- Has HOA: Yes
- Services included: Common Amenities, Maintenance Grounds, Management
- HOA fee: $80 monthly
- HOA name: Ashcroft Park HOA
- HOA phone: 970-515-5004
Location
- Region: Evans
Financial & listing details
- Price per square foot: $190/sqft
- Tax assessed value: $371,587
- Annual tax amount: $1,857
- Date on market: 11/8/2024
- Listing terms: Cash,Conventional,FHA,VA Loan,USDA Loan
- Exclusions: Staging items and washer and dryer.
- Electric utility on property: Yes
- Road surface type: Concrete
Price history
| Date | Event | Price |
|---|---|---|
| 1/31/2025 | Sold | $411,000-1%$190/sqft |
Source:  IRES as distributed by MLS GRID #1021976 Report a problem IRES as distributed by MLS GRID #1021976 Report a problem | ||
| 1/10/2025 | Pending sale | $415,000$192/sqft |
Source:  REcolorado as distributed by MLS GRID #3194769 Report a problem REcolorado as distributed by MLS GRID #3194769 Report a problem | ||
| 1/7/2025 | Price change | $415,000-2.4%$192/sqft |
Source: REcolorado as distributed by MLS GRID #3194769 Report a problem | ||
| 11/7/2024 | Listed for sale | $425,000+4.9%$197/sqft |
Source: REcolorado as distributed by MLS GRID #3194769 Report a problem | ||
| 9/2/2022 | Sold | $405,000-2.4%$188/sqft |
Source: Public Record Report a problem | ||
| 7/15/2022 | Listed for sale | $415,000+43.1%$192/sqft |
Source: IRES as distributed by MLS GRID #971169 Report a problem | ||
| 9/13/2018 | Sold | $290,000+0.3%$134/sqft |
Source: Public Record Report a problem | ||
| 7/19/2018 | Listed for sale | $289,000+15.6%$134/sqft |
Source: Revolve Real Estate, LLC #856750 Report a problem | ||
| 10/26/2016 | Sold | $249,900$116/sqft |
Source: Public Record Report a problem | ||
Public tax history
| Year | Property taxes | Tax assessment |
|---|---|---|
| 2026 | $2,310 +19.2% | $22,740 -2.1% |
| 2025 | $1,939 +4.4% | $23,220 -5.3% |
| 2024 | $1,857 -1.7% | $24,530 -1% |
| 2023 | $1,888 -3.1% | $24,770 +25.1% |
| 2022 | $1,949 +12% | $19,800 -2.8% |
| 2021 | $1,740 | $20,380 +11.7% |
| 2020 | $1,740 +24% | $18,250 |
| 2019 | $1,403 -19.6% | $18,250 +18.4% |
| 2018 | $1,744 +24.3% | $15,420 |
| 2017 | $1,403 -0.5% | $15,420 +439.2% |
| 2016 | $1,410 +502.1% | $2,860 |
| 2015 | $234 +33.2% | $2,860 +36.2% |
| 2014 | $176 | $2,100 |
| 2013 | -- | $2,100 +0.5% |
| 2012 | -- | $2,090 |
| 2011 | -- | $2,090 -18.7% |
| 2010 | -- | $2,570 |
| 2009 | -- | $2,570 -55% |
| 2008 | -- | $5,710 |
| 2007 | -- | $5,710 +5.5% |
| 2006 | -- | $5,410 |
| 2005 | -- | $5,410 +1158.1% |
| 2004 | -- | $430 |
Find assessor info on the county website
Neighborhood: 80620
Nearby homes
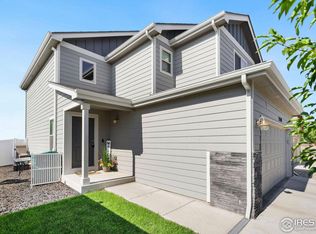
- $420,0003 bd3 ba2.5k sqft3508 Willow Dr, Evans, CO 80620Sold
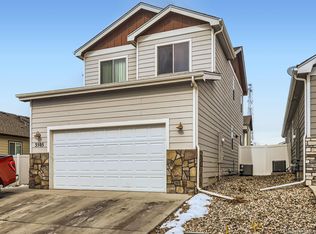
- $405,0003 bd3 ba2.4k sqft3505 Willow Dr, Evans, CO 80620For Sale
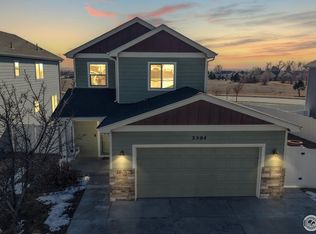
- $440,0003 bd3 ba2.6k sqft3504 Willow Dr, Evans, CO 80620Sold
- $384,3003 bd3 ba1.4k sqft3521 Willow Dr, Evans, CO 80620Off Market
- $398,6004 bd2 ba2.1k sqft3517 Willow Dr, Evans, CO 80620Off Market
- $390,0003 bd4 ba1.7k sqft3513 Willow Dr, Evans, CO 80620Sold
- $409,8003 bd2 ba2.1k sqft3500 Willow, Evans, CO 80620Off Market
- $436,9003 bd2 ba2.4k sqft3509 Willow Dr, Evans, CO 80620Off Market
Nearby schools
GreatSchools rating
- 4/10Heiman Elementary SchoolGrades: K-5Distance: 0.6 mi
- 5/10Prairie Heights Middle SchoolGrades: 6-8Distance: 2.6 mi
- 3/10Greeley West High SchoolGrades: 9-12Distance: 1.3 mi
Schools provided by the listing agent
- Elementary: Heiman
- Middle: John Evans
- High: Greeley Central
Source: IRES as distributed by MLS GRID. This data may not be complete. We recommend contacting the local school district to confirm school assignments for this home.
Get a cash offer in 3 minutes
Find out how much your home could sell for in as little as 3 minutes with a no-obligation cash offer.
Estimated market value
$404,400
Get a cash offer in 3 minutes
Find out how much your home could sell for in as little as 3 minutes with a no-obligation cash offer.
Estimated market value
$404,400
- Colorado
- Weld County
- Evans
- 80620
- 3512 Willow Dr
Nearby cities
Nearby zip codes
Other Evans Topics
