This well-maintained 2-story home offers nearly 2,700 square feet of space in a newer custom home builder community, adjacent to open space and Pioneer Park. With easy access to schools, dining, amenities, and commuting routes, plus exciting nearby developments, this is an unbeatable opportunity for personal ownership or investment. Come explore the welcoming spaces of this home, thoughtfully crafted for comfort and style. The kitchen shines with stainless steel appliances, an upgraded gas stove with exterior vented hood, custom alpine knotty alder cabinets and a separate pantry. The main level features a primary suite with a walk in shower, linen closet, walk-in closet and a private covered patio. Upstairs are two additional bedrooms, a full bathroom, and an open area ideal for an office or flexible space. Ceiling fans are in all bedrooms. Outside you'll enjoy a spacious backyard with no neighbors to the south, garden ready areas, fruit trees and the added privacy having one of the largest lots backing to open space. There's an expansive concrete patio that spans the entire back of the home, perfect for entertaining and enjoying mountain views. The home also features a covered front entryway, an expanded 3-car driveway, and a 2-car garage with extra storage. Customization also waits in the unfinished basement that is ready for your personal touch. It is prepped and primed for creativity with 8-ft ceilings, rough-in plumbing and 3 egress windows for future expansion that will bring equity. You'll have the option to benefit from having a 6 bedroom, 4 bathroom home! It's Move In Ready! All appliances are included, even the washer and dryer and there's a gas hookup option for the dryer. With mountain views and a location in a growing area, this home is truly a must-see.
Sold for $440,000
$440,000
3504 Willow Dr, Evans, CO 80620
3beds
2,686sqft
Single Family Residence
Built in 2017
6,397 Square Feet Lot
$433,500 Zestimate®
$164/sqft
$2,693 Estimated rent
Home value
$433,500
$407,000 - $460,000
$2,693/mo
Zestimate® history
Owner options
List your home for rent
$2,693/mo
Rent Zestimate®
Find your next renter with Zillow Rental Manager. Plus, with online applications, you can quickly screen prospective tenants – for free.
$2,693/mo
Rent Zestimate®
Refinance and save
$2,741/mo
Est. payment
Refinancing to a lower rate could help reduce your monthly payments and save thousands over the life of the loan.
$2,741/mo
Est. payment
Explore your selling options
Work with a Zillow partner agent
Leverage their expertise and Zillow's premium Showcase listings to get your home seen by more buyers.
Get startedList with your own agent
Get your home in front of millions of buyers by listing it on Zillow.
Learn how to do itSell it yourself
Take full control of how buyers see your home on Zillow by listing For Sale by Owner (FSBO).
List your homeWhat's special
Zillow last checked:
Listing updated:
Listed by:
Roberto Olivas 970-793-9789,
Real
Bought with:
Vicente Vega Ruiz, 100068239
1st Realty Associates Inc
Source: IRES as distributed by MLS GRID,MLS#: 1024907
Facts & features
Interior
Bedrooms & bathrooms
- Bedrooms: 3
- Bathrooms: 3
- Full bathrooms: 1
- 3/4 bathrooms: 1
- 1/2 bathrooms: 1
- Main level bathrooms: 2
Primary bedroom
- Description: Laminate
- Features: 3/4 Primary Bath, Luxury Features Primary Bath
- Level: Main
- Area: 221 Square Feet
- Dimensions: 17 x 13
Bedroom 2
- Description: Laminate
- Level: Upper
- Area: 130 Square Feet
- Dimensions: 10 x 13
Bedroom 3
- Description: Laminate
- Level: Upper
- Area: 130 Square Feet
- Dimensions: 10 x 13
Dining room
- Description: Laminate
- Level: Main
- Area: 99 Square Feet
- Dimensions: 9 x 11
Kitchen
- Description: Laminate
- Level: Main
- Area: 90 Square Feet
- Dimensions: 9 x 10
Laundry
- Description: Tile
- Level: Main
- Area: 42 Square Feet
- Dimensions: 6 x 7
Living room
- Description: Laminate
- Level: Main
- Area: 255 Square Feet
- Dimensions: 15 x 17
Study
- Description: Laminate
- Level: Upper
- Area: 70 Square Feet
- Dimensions: 7 x 10
Heating
- Forced Air
Cooling
- Central Air, Ceiling Fan(s)
Appliances
- Included: Gas Range, Dishwasher, Refrigerator, Washer, Dryer, Microwave
- Laundry: Washer/Dryer Hookup
Features
- Separate Dining Room, Cathedral Ceiling(s), Walk-In Closet(s), High Ceilings
- Basement: Unfinished,Built-In Radon
Interior area
- Total structure area: 1,615
- Total interior livable area: 2,686 sqft
- Finished area above ground: 1,615
Property
Parking
- Total spaces: 2
- Parking features: Attached
- Attached garage spaces: 2
- Details: Attached
Accessibility
- Accessibility features: Main Floor Bath, Accessible Bedroom, Stall Shower, Main Level Laundry
Features
- Levels: Two
- Stories: 2
- Patio & porch: Patio
- Exterior features: Sprinkler System
- Fencing: Fenced,Vinyl
- Has view: Yes
- View description: Mountain(s), Hills, City
Lot
- Size: 6,397 Square Feet
- Features: Cul-De-Sac, Abuts Private Open Space
Details
- Parcel number: R8948828
- Zoning: RES
- Special conditions: Private Owner
Construction
Type & style
- Home type: SingleFamily
- Architectural style: Contemporary
- Property subtype: Single Family Residence
Materials
- Frame, Stone
- Roof: Composition
Condition
- New construction: No
- Year built: 2017
Utilities & green energy
- Electric: Excel Energy
- Gas: Atmos Energy
- Sewer: Public Sewer
- Water: City
- Utilities for property: Natural Gas Available, Electricity Available, Cable Available, Satellite Avail, High Speed Avail
Green energy
- Energy efficient items: Southern Exposure, Windows, Doors, High Efficiency Furnace
Community & HOA
Community
- Subdivision: ASHCROFT PARK 1ST RPLT
HOA
- Has HOA: Yes
- Services included: Snow Removal, Management
- HOA fee: $120 monthly
- HOA name: Ashcroft Park HOA
- HOA phone: 970-506-0615
Location
- Region: Evans
Financial & listing details
- Price per square foot: $164/sqft
- Tax assessed value: $415,914
- Annual tax amount: $2,236
- Date on market: 1/21/2025
- Listing terms: Cash,Conventional,FHA,VA Loan,1031 Exchange
- Exclusions: Seller's Personal Property
- Electric utility on property: Yes
Price history
| Date | Event | Price |
|---|---|---|
| 3/4/2025 | Sold | $440,000$164/sqft |
Source:  IRES as distributed by MLS GRID #1024907 Report a problem IRES as distributed by MLS GRID #1024907 Report a problem | ||
| 1/30/2025 | Pending sale | $440,000$164/sqft |
Source:  REcolorado as distributed by MLS GRID #IR1024907 Report a problem REcolorado as distributed by MLS GRID #IR1024907 Report a problem | ||
| 1/21/2025 | Listed for sale | $440,000-2.7%$164/sqft |
Source: REcolorado as distributed by MLS GRID #IR1024907 Report a problem | ||
| 4/25/2022 | Sold | $452,000+67.5%$168/sqft |
Source: Public Record Report a problem | ||
| 7/10/2017 | Sold | $269,800$100/sqft |
Source: Public Record Report a problem | ||
Public tax history
| Year | Property taxes | Tax assessment |
|---|---|---|
| 2026 | $2,585 +15.6% | $25,450 -2.1% |
| 2025 | $2,236 +4.4% | $25,990 -6.3% |
| 2024 | $2,142 +1.3% | $27,730 -1% |
| 2023 | $2,114 -3.1% | $28,000 +26.3% |
| 2022 | $2,181 +9.3% | $22,170 -2.8% |
| 2021 | $1,996 | $22,810 +9% |
| 2020 | $1,996 +23.3% | $20,930 |
| 2019 | $1,619 -19.1% | $20,930 +17.7% |
| 2018 | $2,000 +23.6% | $17,790 +420.2% |
| 2017 | $1,619 | $3,420 |
Find assessor info on the county website
Neighborhood: 80620
Nearby homes
- $409,8003 bd2 ba2.1k sqft3500 Willow, Evans, CO 80620Off Market
- $420,0003 bd3 ba2.5k sqft3500 Willow Dr, Evans, CO 80620Sold
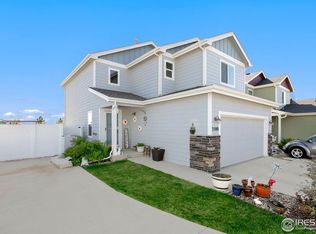
- $420,0003 bd3 ba2.5k sqft3508 Willow Dr, Evans, CO 80620Sold
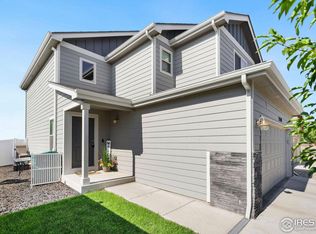
- $411,0003 bd2 ba2.1k sqft3512 Willow Dr, Evans, CO 80620Sold
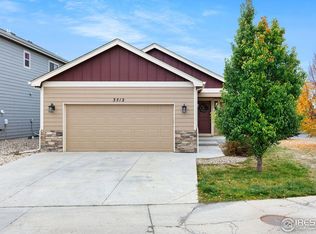
- $9,875-- bd-- ba-- sqft3501 Willow Dr, Evans, CO 80620Off Market
- $405,0003 bd3 ba2.4k sqft3505 Willow Dr, Evans, CO 80620For Sale
- $436,9003 bd2 ba2.4k sqft3509 Willow Dr, Evans, CO 80620Off Market
- $395,2003 bd2 ba1.2k sqft3501 Willow Dr, Evans, CO 80620Off Market
Nearby schools
GreatSchools rating
- 4/10Heiman Elementary SchoolGrades: K-5Distance: 0.6 mi
- 5/10Prairie Heights Middle SchoolGrades: 6-8Distance: 2.6 mi
- 3/10Greeley West High SchoolGrades: 9-12Distance: 1.3 mi
Schools provided by the listing agent
- Elementary: Ann K Heiman
- Middle: John Evans
- High: Greeley Central
Source: IRES as distributed by MLS GRID. This data may not be complete. We recommend contacting the local school district to confirm school assignments for this home.
Get a cash offer in 3 minutes
Find out how much your home could sell for in as little as 3 minutes with a no-obligation cash offer.
Estimated market value
$433,500
Get a cash offer in 3 minutes
Find out how much your home could sell for in as little as 3 minutes with a no-obligation cash offer.
Estimated market value
$433,500
- Colorado
- Weld County
- Evans
- 80620
- 3504 Willow Dr
Nearby cities
Nearby zip codes
Other Evans Topics
