24 hour showing notice required This beautiful 2-story home is flanked by open space to the east and south and is located at the end of a quiet street, just a block away from Pioneer Park and close to shopping. Extra parking available in the hammerhead area next to the driveway. The living space on the main level is bright, open, and great for entertaining. Kitchen area looks into the dining and living rooms, comes with beautiful upgraded cabinetry, crown molding, and newer stainless steel appliances. The upstairs primary suite is large and features a 3/4 on suite with double sinks, a shower, and walk-in closet. Large secondary bedrooms, full tiled bath, plus the laundry room round out the second story. The unfinished basement awaits your personal touch. Enjoy the fenced back yard with a covered, oversized back yard patio on those warm days, and/or take a dip to cool off in the above ground pool. Backyard storage shed for lawn items and overflow items from the garage. Don't miss out. Make this home yours.
Sold for $420,000
$420,000
3500 Willow Dr, Evans, CO 80620
3beds
2,587sqft
Single Family Residence
Built in 2017
5,246 Square Feet Lot
$426,800 Zestimate®
$162/sqft
$2,707 Estimated rent
Home value
$426,800
$405,000 - $448,000
$2,707/mo
Zestimate® history
Owner options
List your home for rent
$2,707/mo
Rent Zestimate®
Find your next renter with Zillow Rental Manager. Plus, with online applications, you can quickly screen prospective tenants – for free.
$2,707/mo
Rent Zestimate®
Refinance and save
$2,563/mo
Est. payment
Refinancing to a lower rate could help reduce your monthly payments and save thousands over the life of the loan.
$2,563/mo
Est. payment
Explore your selling options
Work with a Zillow partner agent
Leverage their expertise and Zillow's premium Showcase listings to get your home seen by more buyers.
Get startedList with your own agent
Get your home in front of millions of buyers by listing it on Zillow.
Learn how to do itSell it yourself
Take full control of how buyers see your home on Zillow by listing For Sale by Owner (FSBO).
List your homeWhat's special
Zillow last checked:
Listing updated:
Listed by:
David Dunkle 970-593-0999,
RE/MAX Alliance-Windsor
Bought with:
Jose "Pepe" Laguna, 100014513
HomeSmart
Source: IRES as distributed by MLS GRID,MLS#: 997311
Facts & features
Interior
Bedrooms & bathrooms
- Bedrooms: 3
- Bathrooms: 3
- Full bathrooms: 1
- 3/4 bathrooms: 1
- 1/2 bathrooms: 1
- Main level bathrooms: 1
Primary bedroom
- Description: Carpet
- Features: 3/4 Primary Bath
- Level: Upper
- Area: 182 Square Feet
- Dimensions: 14 x 13
Bedroom 2
- Description: Carpet
- Level: Upper
- Area: 120 Square Feet
- Dimensions: 12 x 10
Bedroom 3
- Description: Carpet
- Level: Upper
- Area: 170 Square Feet
- Dimensions: 10 x 17
Dining room
- Description: Luxury Vinyl
- Level: Main
- Area: 100 Square Feet
- Dimensions: 10 x 10
Kitchen
- Description: Luxury Vinyl
- Level: Main
- Area: 150 Square Feet
- Dimensions: 10 x 15
Laundry
- Description: Tile
- Level: Main
- Area: 72 Square Feet
- Dimensions: 6 x 12
Living room
- Description: Luxury Vinyl
- Level: Main
- Area: 210 Square Feet
- Dimensions: 14 x 15
Heating
- Forced Air
Cooling
- Ceiling Fan(s)
Appliances
- Included: Electric Range, Dishwasher, Refrigerator, Microwave
Features
- Separate Dining Room, Open Floorplan
- Windows: Window Coverings
- Basement: Full,Unfinished
Interior area
- Total structure area: 1,798
- Total interior livable area: 2,587 sqft
- Finished area above ground: 1,798
Property
Parking
- Total spaces: 2
- Parking features: Garage Door Opener
- Attached garage spaces: 2
- Details: Attached
Features
- Levels: Two
- Stories: 2
- Patio & porch: Patio
- Fencing: Fenced,Vinyl
Lot
- Size: 5,246 Square Feet
- Features: Abuts Public Open Space
Details
- Additional structures: Storage
- Parcel number: R8948829
- Zoning: Res
- Special conditions: Private Owner
Construction
Type & style
- Home type: SingleFamily
- Property subtype: Single Family Residence
Materials
- Frame, Brick
- Roof: Composition
Condition
- New construction: No
- Year built: 2017
Utilities & green energy
- Electric: Xcel
- Gas: Atmos
- Sewer: Public Sewer
- Water: City
- Utilities for property: Natural Gas Available, Electricity Available, Cable Available
Community & HOA
Community
- Subdivision: Ashcroft Park 1st Rplt
HOA
- Has HOA: Yes
- Services included: Management
- HOA fee: $60 monthly
- HOA name: One Way Community Management
- HOA phone: 970-515-5004
Location
- Region: Evans
Financial & listing details
- Price per square foot: $162/sqft
- Tax assessed value: $415,802
- Annual tax amount: $2,117
- Date on market: 9/30/2023
- Listing terms: Cash,Conventional,FHA,VA Loan
- Exclusions: Sellers Personal Property, Clothes Washer, Clothes Dryer
- Electric utility on property: Yes
- Road surface type: Concrete
Price history
| Date | Event | Price |
|---|---|---|
| 11/17/2023 | Sold | $420,000$162/sqft |
Source:  IRES as distributed by MLS GRID #997311 Report a problem IRES as distributed by MLS GRID #997311 Report a problem | ||
| 10/18/2023 | Pending sale | $420,000$162/sqft |
Source:  REcolorado as distributed by MLS GRID #IR997311 Report a problem REcolorado as distributed by MLS GRID #IR997311 Report a problem | ||
| 9/30/2023 | Listed for sale | $420,000-2.3%$162/sqft |
Source: IRES as distributed by MLS GRID #997311 Report a problem | ||
| 11/17/2022 | Listing removed | -- |
Source: IRES as distributed by MLS GRID #972216 Report a problem | ||
| 8/29/2022 | Price change | $429,900-1.2%$166/sqft |
Source: IRES as distributed by MLS GRID #972216 Report a problem | ||
| 7/29/2022 | Listed for sale | $435,000$168/sqft |
Source: IRES as distributed by MLS GRID #972216 Report a problem | ||
Public tax history
| Year | Property taxes | Tax assessment |
|---|---|---|
| 2026 | $2,585 +16.2% | $25,450 -2.1% |
| 2025 | $2,225 +4.4% | $25,990 -5.9% |
| 2024 | $2,131 +0.6% | $27,620 -1% |
| 2023 | $2,117 -3.1% | $27,890 +25.6% |
| 2022 | $2,184 +10.6% | $22,200 -2.8% |
| 2021 | $1,975 | $22,840 +10.3% |
| 2020 | $1,975 +22.5% | $20,710 |
| 2019 | $1,613 -18.5% | $20,710 +16.9% |
| 2018 | $1,979 +22.8% | $17,720 +418.1% |
| 2017 | $1,613 | $3,420 |
Find assessor info on the county website
Neighborhood: 80620
Nearby homes
- $409,1003 bd2 ba2.1k sqft3500 Willow, Evans, CO 80620Off Market
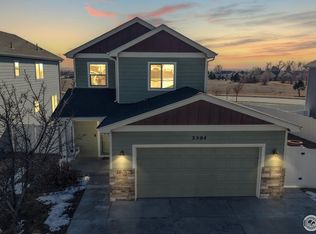
- $440,0003 bd3 ba2.6k sqft3504 Willow Dr, Evans, CO 80620Sold
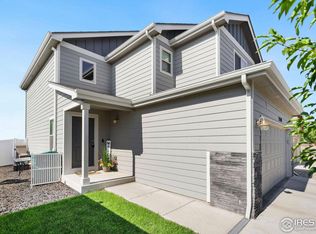
- $420,0003 bd3 ba2.5k sqft3508 Willow Dr, Evans, CO 80620Sold
- $9,875-- bd-- ba-- sqft3501 Willow Dr, Evans, CO 80620Off Market
- $395,2003 bd2 ba1.2k sqft3501 Willow Dr, Evans, CO 80620Off Market
- $411,0003 bd2 ba2.1k sqft3512 Willow Dr, Evans, CO 80620Sold
- $437,0003 bd2 ba2.4k sqft3509 Willow Dr, Evans, CO 80620Off Market
- $405,0003 bd3 ba2.4k sqft3505 Willow Dr, Evans, CO 80620For Sale
Nearby schools
GreatSchools rating
- 4/10Heiman Elementary SchoolGrades: K-5Distance: 0.6 mi
- 5/10Prairie Heights Middle SchoolGrades: 6-8Distance: 2.6 mi
- 3/10Greeley West High SchoolGrades: 9-12Distance: 1.3 mi
Schools provided by the listing agent
- Elementary: Ann K Heiman
- Middle: Prairie Heights
- High: Greeley West
Source: IRES as distributed by MLS GRID. This data may not be complete. We recommend contacting the local school district to confirm school assignments for this home.
Get a cash offer in 3 minutes
Find out how much your home could sell for in as little as 3 minutes with a no-obligation cash offer.
Estimated market value
$426,800
Get a cash offer in 3 minutes
Find out how much your home could sell for in as little as 3 minutes with a no-obligation cash offer.
Estimated market value
$426,800
- Colorado
- Weld County
- Evans
- 80620
- 3500 Willow Dr
Nearby cities
Nearby zip codes
Other Evans Topics
