BUILDER INCENTIVE of 5.25% guaranteed fixed interest rate on this just completed Castlerock home located in new 14 home subdivision, Tull Estates, located on a beautiful 1.12 acre lot. This one story home includes 4 bedrooms, 2 bathrooms, and an outside covered patio. Home features include: hand scraped hardwood floors, open kitchen to living room, electric cooktop with double ovens and microwave, custom cabinets, quartz countertops, stainless steel appliances, and a wood burning fireplace. Outside to include: lifetime comp shingle roof, sprinkler system and landscape package including sod, and covered patio. This house is a Must See!
Sold
Price Unknown
3512 Zayne Ln, Caddo Mills, TX 75135
4beds
2,210sqft
Single Family Residence
Built in 2023
1.12 Acres Lot
$496,200 Zestimate®
$--/sqft
$2,615 Estimated rent
Home value
$496,200
$466,000 - $521,000
$2,615/mo
Zestimate® history
Owner options
List your home for rent
$2,615/mo
Rent Zestimate®
Find your next renter with Zillow Rental Manager. Plus, with online applications, you can quickly screen prospective tenants – for free.
$2,615/mo
Rent Zestimate®
Refinance and save
$360/mo
Est. payment
Refinancing to a lower rate could help reduce your monthly payments and save thousands over the life of the loan.
$360/mo
Est. payment
Explore your selling options
Work with a Zillow partner agent
Leverage their expertise and Zillow's premium Showcase listings to get your home seen by more buyers.
Get startedList with your own agent
Get your home in front of millions of buyers by listing it on Zillow.
Learn how to do itSell it yourself
Take full control of how buyers see your home on Zillow by listing For Sale by Owner (FSBO).
List your homeWhat's special
Hand scraped hardwood floorsQuartz countertopsLifetime comp shingle roofCustom cabinetsLandscape package
Zillow last checked:
Listing updated:
Listed by:
Leighton Pinkham 0592626 972-771-6970,
Regal, REALTORS 972-771-6970
Bought with:
Kami Hall
TCRE
Source: NTREIS,MLS#: 20315623
Facts & features
Interior
Bedrooms & bathrooms
- Bedrooms: 4
- Bathrooms: 2
- Full bathrooms: 2
Primary bedroom
- Level: First
- Dimensions: 16 x 13
Bedroom
- Level: First
- Dimensions: 13 x 12
Bedroom
- Level: First
- Dimensions: 14 x 12
Bedroom
- Level: First
- Dimensions: 13 x 12
Living room
- Level: First
- Dimensions: 18 x 17
Heating
- Central, Electric
Cooling
- Central Air, Electric
Appliances
- Included: Dishwasher, Electric Cooktop, Electric Oven, Disposal, Microwave
Features
- Decorative/Designer Lighting Fixtures, Eat-in Kitchen, High Speed Internet, Kitchen Island, Walk-In Closet(s)
- Flooring: Carpet, Ceramic Tile, Wood
- Windows: Window Coverings
- Has basement: No
- Number of fireplaces: 1
- Fireplace features: Wood Burning
Interior area
- Total interior livable area: 2,210 sqft
Property
Parking
- Total spaces: 2
- Parking features: Garage, Garage Door Opener
- Attached garage spaces: 2
Features
- Levels: One
- Stories: 1
- Patio & porch: Covered
- Pool features: None
Lot
- Size: 1.12 Acres
- Features: Landscaped, Sprinkler System
Details
- Parcel number: 236677
Construction
Type & style
- Home type: SingleFamily
- Architectural style: Traditional,Detached
- Property subtype: Single Family Residence
Materials
- Board & Batten Siding, Brick
- Foundation: Slab
- Roof: Composition
Condition
- New construction: Yes
- Year built: 2023
Utilities & green energy
- Sewer: Aerobic Septic
- Water: Community/Coop
- Utilities for property: Septic Available, Water Available
Community & HOA
Community
- Subdivision: Tull Estates
HOA
- Has HOA: Yes
- Services included: Maintenance Grounds
- HOA fee: $360 annually
- HOA name: Gulf Property Management
- HOA phone: 469-600-5080
Location
- Region: Caddo Mills
Financial & listing details
- Annual tax amount: $1,224
- Date on market: 4/29/2023
- Cumulative days on market: 80 days
- Listing terms: Cash,Conventional,FHA,VA Loan
Price history
| Date | Event | Price |
|---|---|---|
| 8/11/2023 | Sold | -- |
Source: NTREIS #20315623 Report a problem | ||
| 7/18/2023 | Pending sale | $499,990$226/sqft |
Source: NTREIS #20315623 Report a problem | ||
| 4/29/2023 | Listed for sale | $499,990$226/sqft |
Source: NTREIS #20315623 Report a problem | ||
Public tax history
Tax history is unavailable.
Neighborhood: 75135
Nearby homes
- $--4 bd3 ba2.3k sqft3530 Zayne Ln, Caddo Mills, TX 75135Sold

- $--4 bd3 ba2.5k sqft3545 Zayne Ln, Caddo Mills, TX 75135Sold

- $--4 bd3 ba2.3k sqft3564 Zayne Ln, Caddo Mills, TX 75135Sold
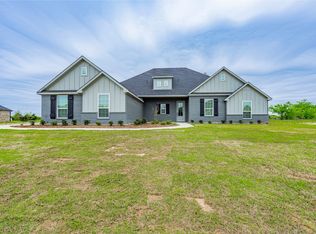
- $--4 bd3 ba2.5k sqft3573 Zayne Ln, Caddo Mills, TX 75135Sold

- $--4 bd3 ba2.9k sqft3556 Zayne Ln, Caddo Mills, TX 75135Sold
- $--4 bd3 ba2.6k sqft3586 Zayne Ln, Greenville, TX 75402Sold
- $524,700-- bd-- ba2.3k sqft3564 Zayne Ln, Greenville, TX 75402Off Market
- $579,000-- bd-- ba2.5k sqft3573 Zayne Ln, Greenville, TX 75402Off Market
Nearby schools
GreatSchools rating
- 6/10CADDO MILLS INTGrades: 5-6Distance: 5.6 mi
- 7/10Caddo Mills Middle SchoolGrades: 7-8Distance: 5.9 mi
- 6/10Caddo Mills High SchoolGrades: 9-12Distance: 4.9 mi
Schools provided by the listing agent
- Elementary: Kathryn Griffis
- Middle: Caddomills
- High: Caddomills
- District: Caddo Mills ISD
Source: NTREIS. This data may not be complete. We recommend contacting the local school district to confirm school assignments for this home.
Get a cash offer in 3 minutes
Find out how much your home could sell for in as little as 3 minutes with a no-obligation cash offer.
Estimated market value
$496,200
Get a cash offer in 3 minutes
Find out how much your home could sell for in as little as 3 minutes with a no-obligation cash offer.
Estimated market value
$496,200
- Texas
- Hunt County
- Greenville
- 75135
- 3512 Zayne Ln
Nearby cities
Nearby neighborhoods
Nearby zip codes
Other Greenville Topics
