This stunning custom-built home offers 4 spacious bedrooms, 2.5 luxurious bathrooms, and an office—perfect for those who work from home or desire a quiet space for study. Nestled on a serene 1-acre lot, this home blends comfort and elegance with top-quality craftsmanship throughout. The open-concept floor plan showcases a bright and airy living area with beautiful exposed beams, ideal for entertaining or relaxing with family.
The chef-inspired kitchen features high-end finishes, ample storage, and a large island perfect for gathering. A thoughtfully designed mud room off the front hallway adds both style and functionality for daily living. The master suite is a true retreat, complete with a spa-like en-suite bath and a generous walk-in closet.
In addition to the beautiful living space, the property includes a fully insulated 30x50 shop, offering abundant space for storage, hobbies, or business needs. Whether you’re an enthusiast of tools, vehicles, or creative projects, this expansive shop is a true bonus to the property.
The outdoor living is just as impressive, featuring a covered back patio with a cozy fireplace—perfect for enjoying cool evenings or hosting guests. The 1-acre lot provides plenty of outdoor space for gardening, recreation, or simply soaking in the tranquility of the countryside, all while being conveniently located near nearby amenities.
This home truly offers a perfect blend of modern living, rustic charm, and practical convenience.
Sold
Price Unknown
3586 Zayne Ln, Greenville, TX 75402
4beds
2,622sqft
Single Family Residence
Built in 2022
1.05 Acres Lot
$614,800 Zestimate®
$--/sqft
$2,611 Estimated rent
Home value
$614,800
$529,000 - $713,000
$2,611/mo
Zestimate® history
Owner options
List your home for rent
$2,611/mo
Rent Zestimate®
Find your next renter with Zillow Rental Manager. Plus, with online applications, you can quickly screen prospective tenants – for free.
$2,611/mo
Rent Zestimate®
Refinance and save
$360/mo
Est. payment
Refinancing to a lower rate could help reduce your monthly payments and save thousands over the life of the loan.
$360/mo
Est. payment
Explore your selling options
Work with a Zillow partner agent
Leverage their expertise and Zillow's premium Showcase listings to get your home seen by more buyers.
Get startedList with your own agent
Get your home in front of millions of buyers by listing it on Zillow.
Learn how to do itSell it yourself
Take full control of how buyers see your home on Zillow by listing For Sale by Owner (FSBO).
List your homeWhat's special
Zillow last checked:
Listing updated:
Listed by:
Blake Hicks 0787577 972-955-5019,
Bradford Elite Real Estate LLC 972-212-5206
Bought with:
Twyla Williams
Berkshire HathawayHS PenFed TX
Source: NTREIS,MLS#: 20890699
Facts & features
Interior
Bedrooms & bathrooms
- Bedrooms: 4
- Bathrooms: 3
- Full bathrooms: 2
- 1/2 bathrooms: 1
Primary bedroom
- Features: En Suite Bathroom
- Level: First
- Dimensions: 18 x 13
Bedroom
- Level: First
- Dimensions: 12 x 12
Bedroom
- Level: First
- Dimensions: 12 x 12
Game room
- Level: First
- Dimensions: 12 x 8
Living room
- Features: Ceiling Fan(s), Fireplace
- Level: First
- Dimensions: 19 x 18
Office
- Level: First
- Dimensions: 11 x 11
Heating
- Electric
Cooling
- Electric
Appliances
- Included: Dishwasher, Electric Cooktop, Electric Range, Electric Water Heater, Disposal, Microwave
- Laundry: Washer Hookup, Electric Dryer Hookup, Laundry in Utility Room
Features
- Built-in Features, Chandelier, Decorative/Designer Lighting Fixtures, Double Vanity, Eat-in Kitchen, Granite Counters, High Speed Internet, Kitchen Island, Open Floorplan, Pantry, Walk-In Closet(s)
- Flooring: Luxury Vinyl Plank, Tile, Wood
- Windows: Shutters
- Has basement: No
- Number of fireplaces: 1
- Fireplace features: Wood Burning
Interior area
- Total interior livable area: 2,622 sqft
Property
Parking
- Total spaces: 3
- Parking features: Additional Parking, Concrete, Driveway, Garage, Garage Faces Side
- Attached garage spaces: 3
- Has uncovered spaces: Yes
Accessibility
- Accessibility features: Accessible Doors
Features
- Levels: One
- Stories: 1
- Patio & porch: Rear Porch, Front Porch, Covered
- Exterior features: Lighting
- Pool features: None
- Fencing: Privacy
Lot
- Size: 1.05 Acres
- Features: Acreage, Cul-De-Sac, Landscaped
- Residential vegetation: Cleared, Grassed
Details
- Additional structures: Workshop
- Parcel number: 236683
Construction
Type & style
- Home type: SingleFamily
- Architectural style: Ranch,Detached
- Property subtype: Single Family Residence
Materials
- Board & Batten Siding, Brick
- Foundation: Slab
- Roof: Shingle
Condition
- Year built: 2022
Utilities & green energy
- Sewer: Aerobic Septic
- Water: Community/Coop
- Utilities for property: Electricity Available, Electricity Connected, Septic Available, Water Available
Community & HOA
Community
- Subdivision: Tull Add
HOA
- Has HOA: Yes
- Services included: Maintenance Grounds
- HOA fee: $360 annually
- HOA name: Tull Estates HOA
- HOA phone: 469-600-5080
Location
- Region: Greenville
Financial & listing details
- Annual tax amount: $8,806
- Date on market: 4/11/2025
- Cumulative days on market: 48 days
- Listing terms: Cash,Conventional,FHA,VA Loan
- Exclusions: Animal Mounts, Blink Cameras
- Electric utility on property: Yes
Price history
| Date | Event | Price |
|---|---|---|
| 7/2/2025 | Sold | -- |
Source: NTREIS #20890699 Report a problem | ||
| 6/9/2025 | Pending sale | $642,500$245/sqft |
Source: NTREIS #20890699 Report a problem | ||
| 6/5/2025 | Contingent | $642,500$245/sqft |
Source: NTREIS #20890699 Report a problem | ||
| 5/15/2025 | Price change | $642,500-0.4%$245/sqft |
Source: NTREIS #20890699 Report a problem | ||
| 4/11/2025 | Listed for sale | $645,000$246/sqft |
Source: NTREIS #20890699 Report a problem | ||
Public tax history
Tax history is unavailable.
Neighborhood: 75402
Nearby homes
- $--4 bd3 ba2.3k sqft3530 Zayne Ln, Caddo Mills, TX 75135Sold

- $--4 bd2 ba2.2k sqft3512 Zayne Ln, Caddo Mills, TX 75135Sold

- $--4 bd3 ba2.5k sqft3545 Zayne Ln, Caddo Mills, TX 75135Sold

- $--4 bd3 ba2.3k sqft3564 Zayne Ln, Caddo Mills, TX 75135Sold
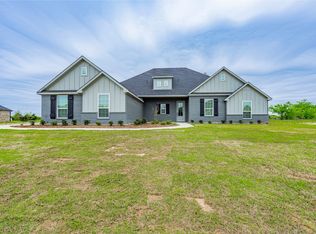
- $--4 bd3 ba2.5k sqft3573 Zayne Ln, Caddo Mills, TX 75135Sold
- $--4 bd3 ba2.9k sqft3556 Zayne Ln, Caddo Mills, TX 75135Sold
- $577,300-- bd-- ba2.5k sqft3573 Zayne Ln, Greenville, TX 75402Off Market
- $527,800-- bd-- ba2.3k sqft3564 Zayne Ln, Greenville, TX 75402Off Market
Nearby schools
GreatSchools rating
- 6/10CADDO MILLS INTGrades: 5-6Distance: 5.6 mi
- 7/10Caddo Mills Middle SchoolGrades: 7-8Distance: 5.9 mi
- 6/10Caddo Mills High SchoolGrades: 9-12Distance: 4.9 mi
Schools provided by the listing agent
- Elementary: Caddomills
- Middle: Caddomills
- High: Caddomills
- District: Caddo Mills ISD
Source: NTREIS. This data may not be complete. We recommend contacting the local school district to confirm school assignments for this home.
Get a cash offer in 3 minutes
Find out how much your home could sell for in as little as 3 minutes with a no-obligation cash offer.
Estimated market value
$614,800
Get a cash offer in 3 minutes
Find out how much your home could sell for in as little as 3 minutes with a no-obligation cash offer.
Estimated market value
$614,800
- Texas
- Hunt County
- Greenville
- 75402
- 3586 Zayne Ln
Nearby cities
Nearby neighborhoods
Nearby zip codes
Other Greenville Topics
