Skip main navigation
Sold for $560,000
  • Listed by: REALTY MASTERS & ASSOCIATES • Monica Guzman • Contact: 909-208-0207
    Bought with: CBM Real Estate
    $560,000

    35120 Funk Way, Beaumont, CA 92223

    4beds
    2,239sqft
    Single Family Residence
    Built in 2021
    5,001 Square Feet Lot
    $561,800 Zestimate®
    $250/sqft
    $3,414 Estimated rent

    Home value

    $561,800

    $506,000 - $624,000

    $3,414/mo

    Zestimate® history
    Loading
    Loading...

    Owner options

    List your home for rent

    $3,414/mo

    Rent Zestimate®

    Find your next renter with Zillow Rental Manager. Plus, with online applications, you can quickly screen prospective tenants – for free.

    Learn more

    $3,414/mo

    Rent Zestimate®

    Refinance and save

    $3,736/mo

    Est. payment

    Refinancing to a lower rate could help reduce your monthly payments and save thousands over the life of the loan.

    See today's rates

    $3,736/mo

    Est. payment

    Explore your selling options

    Work with a Zillow partner agent

    Leverage their expertise and Zillow's premium Showcase listings to get your home seen by more buyers.

    Get started

    List with your own agent

    Get your home in front of millions of buyers by listing it on Zillow.

    Learn how to do it

    Sell it yourself

    Take full control of how buyers see your home on Zillow by listing For Sale by Owner (FSBO).

    List your home

    What's special

    Larger lotLuxurious en-suite bathroomGenerously-sized master bedroomWalk in showerDouble vanitiesWell-appointed kitchen
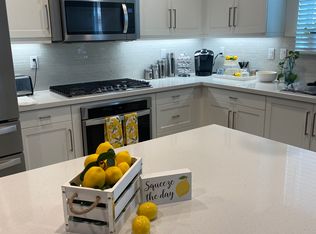
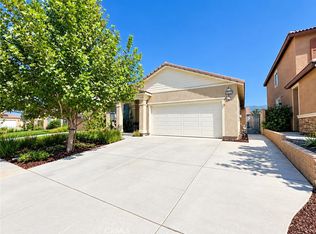
    Price Reduced for a Quick Sale..Buyer May have the option to assume the existing loan with very low interest rate.... Very Motivated Sellers!! Wonderful Family Home Located in the highly sought-after Fairways Community, this 4-bedroom, 3-bathroom home offers an exceptional combination of space and resort-style amenities. Home Boasting an open-concept living area and a larger lot, this home provides the perfect setting for both relaxation and entertainment. The bright and airy living area seamlessly flows into the kitchen and dining spaces, ideal for family gatherings and entertaining guests. Enjoy a well-appointed kitchen which includes ample cabinet space, and an island that doubles as a breakfast bar. The generously-sized master bedroom features a luxurious en-suite bathroom with walk in shower, and double vanities, offering a true retreat. Equipped with a solar system and a tankless water heater, this home provides energy savings and eco-friendly living. Community Amenities include: * Two Pools & Spa, Splash Pad & Park and Dog Park, Clubhouse & Banquet Facility, Private Gym, Beautiful Walking Trails & Golf Course. Additional Features Include 2-car garage, Smart home features and Close proximity to top-rated schools, shopping, dining, and major freeways ******* This home offers the perfect blend of convenience, and community, making it an ideal place to live. Don’t miss out on the opportunity to call this property your own. Schedule a tour today! All Listing Information Deemed Reliable But Is Not Guaranteed, Agents & Buyer's Please Do Your Due Diligence.

    Zillow last checked:

    Listing updated:

    Listed by:

    Monica Guzman DRE #01311901 909-208-0207,

    REALTY MASTERS & ASSOCIATES

    Bought with:

    Lina Salgado Ariza, DRE #01301186

    CBM Real Estate

    Source: CRMLS,MLS#: CV25013349MLS LogoOriginating MLS: California Regional MLS

    Facts & features

    Interior

    Bedrooms & bathrooms
    • Bedrooms: 4
    • Bathrooms: 3
    • Full bathrooms: 2
    • 1/2 bathrooms: 1
    • Main level bathrooms: 1
    • Main level bedrooms: 1
    Rooms
    • Room types: Bonus Room, Bedroom, Family Room, Other
    Bedroom
    • Features: Bedroom on Main Level
    Bathroom
    • Features: Bathroom Exhaust Fan, Bathtub, Full Bath on Main Level, Walk-In Shower
    Kitchen
    • Features: Kitchen Island
    Heating
    • Central
    Cooling
    • Central Air
    Appliances
    • Included: Dishwasher, Gas Cooktop, Disposal, Tankless Water Heater
    • Laundry: Inside, Laundry Room, Upper Level
    Features
    • See Remarks, Bedroom on Main Level
    • Doors: Mirrored Closet Door(s)
    • Windows: Blinds
    • Has fireplace: No
    • Fireplace features: None
    • Common walls with other units/homes: No Common Walls
    Interior area
    • Total interior livable area: 2,239 sqft

    Property

    Parking
    • Total spaces: 2
    • Parking features: Direct Access, Garage, Garage Door Opener
    • Attached garage spaces: 2
    Features
    • Levels: Two
    • Stories: 2
    • Entry location: FRONT
    • Pool features: Community, Association
    • Has spa: Yes
    • Spa features: Association, Community
    • Has view: Yes
    • View description: Mountain(s)
    Lot
    • Size: 5,001 Square Feet
    • Features: Sprinkler System
    Details
    • Parcel number: 400681008
    • Special conditions: Standard

    Construction

    Type & style
    • Home type: SingleFamily
    • Property subtype: Single Family Residence
    Materials
    • Roof: Tile
    Condition
    • New construction: No
    • Year built: 2021

    Utilities & green energy

    • Sewer: Public Sewer
    • Water: Public
    Green energy
    • Energy efficient items: Thermostat, Water Heater
    • Energy generation: Solar

    Community & HOA

    Community
    • Features: Golf, Sidewalks, Pool
    • Security: Smoke Detector(s)
    • Subdivision: Solera (Slra)
    HOA
    • Has HOA: Yes
    • Amenities included: Clubhouse, Dog Park, Fitness Center, Golf Course, Meeting/Banquet/Party Room, Other Courts, Picnic Area, Playground, Pool, Pets Allowed, Spa/Hot Tub
    • HOA fee: $155 monthly
    • HOA name: Fairway Canyon
    • HOA phone: 800-428-5588
    Location
    • Region: Beaumont

    Financial & listing details

    • Price per square foot: $250/sqft
    • Tax assessed value: $571,199
    • Date on market: 1/18/2025
    • Cumulative days on market: 57 days
    • Listing terms: Cash to New Loan,Conventional,FHA

    Price history

    DateEventPrice
    4/11/2025Sold$560,000-0.9%$250/sqft
    Source: CRMLS #CV25013349 Report a problem
    3/27/2025Pending sale$565,000$252/sqft
    Source: CRMLS #CV25013349 Report a problem
    3/19/2025Contingent$565,000$252/sqft
    Source: CRMLS #CV25013349 Report a problem
    2/26/2025Price change$565,000-1.7%$252/sqft
    Source: CRMLS #CV25013349 Report a problem
    2/18/2025Price change$575,000-1.7%$257/sqft
    Source: CRMLS #CV25013349 Report a problem
    1/19/2025Listed for sale$585,000$261/sqft
    Source: CRMLS #CV25013349 Report a problem
    5/13/2024Listing removed--
    Source: CRMLS #CV24081623 Report a problem
    4/24/2024Listed for rent$3,300$1/sqft
    Source: CRMLS #CV24081623 Report a problem

    Public tax history

    YearProperty taxesTax assessment
    2026-- $571,199 -0.3%
    2025$10,415 +1.7%$573,039 +2%
    2024$10,240 +0.1%$561,804 +2%
    2023$10,234 +82.2%$550,789 +166.2%
    2022$5,615 $206,879
    Find assessor info on the county website

    Neighborhood: 92223

    Nearby schools

    GreatSchools rating
    Schools provided by the listing agent
    • Elementary: Tournament Hills
    • Middle: Mountain View

    Source: CRMLS. This data may not be complete. We recommend contacting the local school district to confirm school assignments for this home.

    Get a cash offer in 3 minutes
    Find out how much your home could sell for in as little as 3 minutes with a no-obligation cash offer.
    Estimated market value
    $561,800
    Get a cash offer in 3 minutes
    Find out how much your home could sell for in as little as 3 minutes with a no-obligation cash offer.
    Estimated market value
    $561,800