One of the home's greatest advantages is the lifestyle that comes with living in The Fairways Community. From the moment you step through the front door, the home makes an impression. A wide entry hallway, soaring ceilings, and recessed lighting create a bright, spacious atmosphere and leads naturally into the home's open-concept living spaces. The floor plan is designed for the way people live today — connected, comfortable, and ideal for entertaining. At the center of the home is a beautifully appointed kitchen featuring a generous island with seating, abundant cabinetry, and plenty of countertop space for everything from casual breakfasts to gatherings with family and friends. Soft-close cabinets and drawers provide an elevated finishing touch. A reverse-osmosis system in the kitchen and filtered water throughout the home add everyday convenience and peace of mind. The living areas provide plenty of room to gather, while four bedrooms and three bathrooms offer flexibility for family, overnight guests, a home office, hobbies, or whatever your lifestyle requires. Outside, the low-maintenance backyard gives you more time to enjoy life and less time worrying about yard care. The concrete and covered patio create an inviting outdoor extension of the home — perfect for relaxing with your morning coffee, enjoying an evening meal outdoors, or entertaining. This is more than simply a neighborhood — it offers a setting designed for enjoying the Southern California lifestyle. Connect with others in your community; spend a warm afternoon relaxing beside the community pool and spa, take the family to the neighborhood park, or enjoy the recreational atmosphere created by the surrounding golf community. Whether your ideal day means being active outdoors, gathering with friends, relaxing poolside, or simply enjoying the comfort of home, the community offers opportunities to make everyday life feel a little more like a getaway. The combination of an open and functional floor plan, generous kitchen, modern water filtration features, low-maintenance backyard, PAID-IN FULL SOLAR, and resort-style community amenities makes 35112 Funk Way a home designed not only for where you live, but how you want to live. HOA Amenities include: Internet, Gym, 2 Pools, Jacuzzi, Splash Pad.
Under contract
Listed by: COLDWELL BANKER REALTY • DEBRA GRADIAS • Contact: 909-499-0012
$499,900
35112 Funk Way, Beaumont, CA 92223
4beds
1,898sqft
Single Family Residence
Built in 2021
5,001 Square Feet Lot
$502,600 Zestimate®
$263/sqft
$165/mo HOA
What's special
- 23 days
- 1,464
- 157
Likely to sell faster than
Zillow last checked:
Listing updated:
Listed by:
DEBRA GRADIAS DRE #01429551 909-499-0012,
COLDWELL BANKER REALTY
Source: CRMLS,MLS#: IV26203884 Originating MLS: California Regional MLS
Originating MLS: California Regional MLSFacts & features
Interior
Bedrooms & bathrooms
- Bedrooms: 4
- Bathrooms: 3
- Full bathrooms: 3
- Main level bathrooms: 4
- Main level bedrooms: 4
Rooms
- Room types: Bedroom, Family Room, Kitchen, Laundry, Primary Bathroom, Primary Bedroom, Other, Dining Room
Primary bedroom
- Features: Main Level Primary
Bedroom
- Features: Bedroom on Main Level
Bathroom
- Features: Bathtub, Closet, Dual Sinks, Enclosed Toilet, Full Bath on Main Level, Separate Shower, Tub Shower
Kitchen
- Features: Kitchen Island, Kitchen/Family Room Combo, Quartz Counters, Self-closing Cabinet Doors, Self-closing Drawers
Other
- Features: Walk-In Closet(s)
Heating
- Central
Cooling
- Central Air
Appliances
- Included: Dishwasher, Disposal, Gas Oven, Gas Range, Microwave, Tankless Water Heater
- Laundry: Washer Hookup, Gas Dryer Hookup, Inside, Laundry Room
Features
- Breakfast Bar, Ceiling Fan(s), Separate/Formal Dining Room, Eat-in Kitchen, Open Floorplan, Pantry, Quartz Counters, Recessed Lighting, Bedroom on Main Level, Main Level Primary, Walk-In Closet(s)
- Flooring: Carpet, Laminate
- Windows: Blinds, Double Pane Windows, Screens
- Has fireplace: No
- Fireplace features: None
- Common walls with other units/homes: No Common Walls
Interior area
- Total interior livable area: 1,898 sqft
Video & virtual tour
Property
Parking
- Total spaces: 2
- Parking features: Concrete, Direct Access, Driveway, Garage Faces Front, Garage, Garage Door Opener, Public, On Street
- Attached garage spaces: 2
Features
- Levels: One
- Stories: 1
- Entry location: front
- Patio & porch: Rear Porch, Concrete, Covered, Open, Patio
- Pool features: Community, Association
- Has spa: Yes
- Spa features: Association, Community
Lot
- Size: 5,001 Square Feet
- Features: Back Yard, Front Yard, Near Park
Details
- Parcel number: 400681010
- Special conditions: Standard
Construction
Type & style
- Home type: SingleFamily
- Property subtype: Single Family Residence
Condition
- New construction: No
- Year built: 2021
Details
- Builder name: DR HORTON
Utilities & green energy
- Sewer: Public Sewer
- Water: Public
Community & HOA
Community
- Features: Biking, Curbs, Golf, Hiking, Street Lights, Sidewalks, Park, Pool
- Subdivision: Dr Horton
HOA
- Has HOA: Yes
- Amenities included: Fitness Center, Playground, Pool, Spa/Hot Tub
- HOA fee: $165 monthly
- HOA name: Fairway Canyon
- HOA phone: 800-428-5588
Location
- Region: Beaumont
Financial & listing details
- Price per square foot: $263/sqft
- Tax assessed value: $534,805
- Date on market: 9/21/2026
- Cumulative days on market: 23 days
- Listing terms: Cash,Conventional,FHA,VA Loan
- Road surface type: Paved
Estimated market value
$502,600
$477,000 - $528,000
$3,250/mo
Price history
| Date | Event | Price |
|---|---|---|
| 10/3/2026 | Contingent | $499,900$263/sqft |
Source:  CRMLS #IV26203884 Report a problem CRMLS #IV26203884 Report a problem | ||
| 9/22/2026 | Listed for sale | $499,900$263/sqft |
Source: CRMLS #IV26203884 Report a problem | ||
Public tax history
| Year | Property taxes | Tax assessment |
|---|---|---|
| 2026 | -- | $534,805 +2% |
| 2025 | $9,603 +1.7% | $524,320 +2% |
| 2024 | $9,440 +0.1% | $514,040 +2% |
| 2023 | $9,432 -22.2% | $503,961 -29% |
| 2022 | $12,117 | $709,880 |
Find assessor info on the county website
Monthly payment
Est. payment
Payment breakdown
Explore the cost of this home by adjusting the details. Changes won't be saved.Climate risks
Neighborhood: 92223

Similar homes
- $560,0004 bd3 ba1.8k sqft35197 Funk Way, Beaumont, CA 92223For Sale
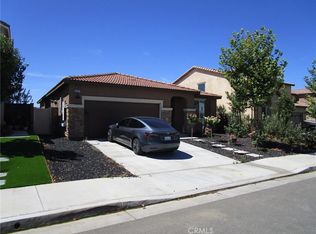 MLS ID #IV26205349, PAUL MIGLIOZZI, CENTURY 21 LOIS LAUER REALTY. CRMLS
 - $515,0003 bd2 ba1.8k sqft35944 Dylan Ct, Beaumont, CA 92223For Sale
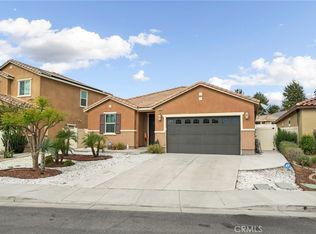 MLS ID #IV26215829, TABATHA CHASE, Fiv Realty Co. CRMLS
 - $519,9993 bd3 ba1.9k sqft35234 Lilac Ln, Cherry Valley, CA 92223For Sale
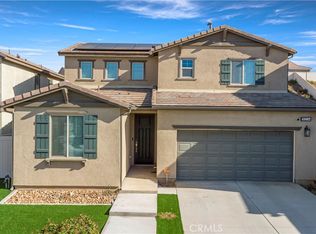 MLS ID #CV26201176, Aolany Gonzalez, RE/MAX TIME REALTY. CRMLS
 - $545,0005 bd3 ba2.3k sqft35564 Roxy Rd, Beaumont, CA 92223For Sale
 MLS ID #IV26206658, MICHELLE BALQUE, HOMESMART, EVERGREEN REALTY. CRMLS
Local buyer's agents are ready to help
