Skip main navigation
Off market
  • $294,400

    35121 Meadow Reach Dr, Zephyrhills, FL 33541

    3beds
    1,502sqft
    Single Family Residence
    Built in 2006
    6,481 Square Feet Lot
    $294,400 Zestimate®
    $196/sqft
    $2,219 Estimated rent

    Home value

    $294,400

    $280,000 - $309,000

    $2,219/mo

    Zestimate® history
    Loading
    Loading...

    Owner options

    List your home for rent

    $2,219/mo

    Rent Zestimate®

    Find your next renter with Zillow Rental Manager. Plus, with online applications, you can quickly screen prospective tenants – for free.

    Learn more

    $2,219/mo

    Rent Zestimate®

    Refinance and save

    $2,073/mo

    Est. payment

    Refinancing to a lower rate could help reduce your monthly payments and save thousands over the life of the loan.

    See today's rates

    $2,073/mo

    Est. payment

    Explore your selling options

    Work with a Zillow partner agent

    Leverage their expertise and Zillow's premium Showcase listings to get your home seen by more buyers.

    Get started

    List with your own agent

    Get your home in front of millions of buyers by listing it on Zillow.

    Learn how to do it

    Sell it yourself

    Take full control of how buyers see your home on Zillow by listing For Sale by Owner (FSBO).

    List your home

    What's special

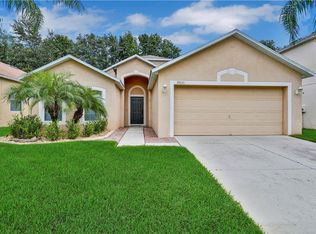
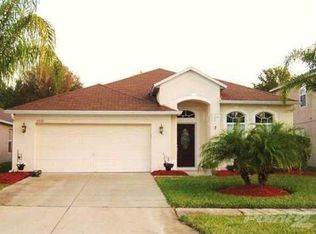
    LOOK NO FURTHER! You've found it! Move in ready and clean as a whistle this 3 bedroom, 2 bath, 2 car garage home is nestled in Lake Bernadette! As you drive up you notice the dead end street is nice and quiet, there are no rear neighbors and the landscaping has been updated. The double front doors greet you as you walk into the foyer of the home. There's a built in decorative area, the perfect spot for a picture and knick knacks! The dining area and living room are the center hub of the home, they are open to each other which is perfect for entertaining. The kitchen is adjacent and has a brand new range and microwave hood. There's LOTS of counter space and cabinets PLUS a large closet pantry. The eating space in the kitchen would be perfect for a breakfast table for 4 or more. There are sliding doors in the kitchen, living and master for direct access to the rear lanai. The bedrooms are a split plan with the master on the right side of the home. The master retreat offers an en suite bath with dual sinks set in a 7 foot vanity, garden tub, separate tiled shower with glass doors and a 11x6 walk in closet. The other two bedrooms are nicely sized and share the hall bath. The lanai is divine! It is 40x10...the cooler weather is coming...open all the doors and enjoy this space this fall! The laundry room has ceramic tile and there's lots of overhead storage. The garage has room to park two cars, lots of storage space and an extra refrigerator that conveys with the home. The ceiling fans in the home and on the porch have been updated and there is new carpet throughout. The interior was just painted and they even did the closets! The community amenities abound: two pools, clubhouse/recreation building, tennis courts, basketball court, playground & fitness room. The HOA fee even includes garbage! You need to make an appointment to see this home before someone else grabs it!

    This property is off market, which means it's not currently listed for sale or rent on Zillow. This may be different from what's available on other websites or public sources.
    Originating MLS: Tampa

    Facts & features

    Interior

    Bedrooms & bathrooms
    • Bedrooms: 3
    • Bathrooms: 2
    • Full bathrooms: 2
    Heating
    • Forced air, Electric
    Cooling
    • Central
    Appliances
    • Included: Dishwasher, Dryer, Microwave, Range / Oven, Refrigerator, Washer
    • Laundry: Inside, Laundry Room
    Features
    • Ceiling Fans(s), Eating Space In Kitchen, Split Bedroom, Walk-In Closet(s), Living Room/Dining Room Combo, Vaulted Ceiling(s)
    • Flooring: Tile, Carpet
    • Windows: Blinds
    Interior area
    • Structure area source: Public Records
    • Total interior livable area: 1,502 sqft

    Property

    Parking
    • Total spaces: 2
    • Parking features: Garage - Attached
    Features
    • Levels: One
    • Patio & porch: Covered, Rear Porch
    • Exterior features: Stucco
    Lot
    • Size: 6,481 Square Feet
    • Features: In County, Sidewalk, Street Paved, Street Dead-End
    Details
    • Parcel number: 0526210120002000280
    • Zoning: MPUD

    Construction

    Type & style
    • Home type: SingleFamily
    • Property subtype: Single Family Residence
    Materials
    • Concrete Block
    • Roof: Asphalt
    Condition
    • Year built: 2006

    Utilities & green energy

    • Sewer: Public Sewer
    • Water: Public
    • Utilities for property: Electricity Connected, BB/HS Internet Available, Cable Available

    Community & HOA

    Community
    • Subdivision: LAKE BERNADETTE
    HOA
    • Has HOA: Yes
    • Amenities included: Playground, Clubhouse, Fitness Center, Pool, Tennis Court(s), Recreation Facilities, Basketball Court
    • Services included: Trash, Pool Maintenance
    • HOA fee: $40 monthly
    Location
    • Region: Zephyrhills

    Financial & listing details

    • Price per square foot: $196/sqft
    • Tax assessed value: $262,293
    • Annual tax amount: $3,573
    • Listing terms: Cash, Conventional, FHA, VA Loan, USDA Loan
    • Ownership: Fee Simple

    Price history

    DateEventPrice
    12/11/2020Sold$225,000-4.2%$150/sqft
    Source: Public Record Report a problem
    10/15/2020Pending sale$234,900$156/sqft
    Source: CENTURY 21 BILL NYE REALTY #T3269813 Report a problem
    10/9/2020Listed for sale$234,900+13.8%$156/sqft
    Source: CENTURY 21 BILL NYE REALTY #T3269813 Report a problem
    8/29/2006Sold$206,490$137/sqft
    Source: Public Record Report a problem

    Public tax history

    YearProperty taxesTax assessment
    2024$3,573 +3.1%$187,890
    2023$3,466 +8.5%$187,890 +3%
    2022$3,196 +1.6%$182,420 +6.1%
    2021$3,146 -12.2%$171,960 +8.3%
    2020$3,583 +3.5%$158,790 +8.7%
    2019$3,463 $146,075 +1.3%
    2018$3,463 +0.5%$144,261 +4.7%
    2017$3,445 +2.2%$137,753 +11.6%
    2016$3,373 +11.8%$123,472 +9.4%
    2015$3,017 +5.5%$112,855 +1.8%
    2014$2,860 $110,878 +15.2%
    2013-- $96,215 +16.8%
    2012-- $82,354 -19.6%
    2011-- $102,460 -10.8%
    2010-- $114,812 -15.1%
    2009-- $135,236 -13.7%
    2008-- $156,769 -4.2%
    2007-- $163,585 -8.8%
    2006-- $179,429 +4913.4%
    2005-- $3,579
    Find assessor info on the county website

    Neighborhood: 33541

    Nearby schools

    GreatSchools rating
    Schools provided by the listing agent
    • Elementary: New River Elementary
    • Middle: Raymond B Stewart Middle-PO
    • High: Zephryhills High School-PO

    Source: The MLS. This data may not be complete. We recommend contacting the local school district to confirm school assignments for this home.

    Get a cash offer in 3 minutes
    Find out how much your home could sell for in as little as 3 minutes with a no-obligation cash offer.
    Estimated market value
    $294,400
    Get a cash offer in 3 minutes
    Find out how much your home could sell for in as little as 3 minutes with a no-obligation cash offer.
    Estimated market value
    $294,400