Discover Your Dream Lifestyle at Lake Bernadette! Unveiling an exceptional opportunity to own your own piece of paradise in the sought-after Golf -community. This stunning single-family home on a coveted corner lot is a true gem, offering a wealth of luxurious features designed to elevate your everyday living, Spacious and Thoughtfully Designed With 4 bedrooms and 2 bathrooms, this home provides ample space for both relaxation and entertainment. Experience the epitome of sophistication in the formal living room and dining room. Ceramic tile flooring not only adds a touch of modern elegance but also ensures easy maintenance. The kitchen offers stainless steel appliances, a fantastic walk- in pantry and abundant kitchen cabinets are a culinary enthusiast's dream, you can enjoy preparing meals in style and with ease. Take a look at the super cute eat in kitchen area that provides great lighting and has a built-in seating area or shelf for your indoor plants and such. Luxurious Master Suite is a haven of comfort, complete with a gorgeous ensuite bathroom featuring double sinks, a garden tub, and a separate shower, the walk-in closet with shelves offers ample storage space for all your needs. You will absolutely fall in love with the jack and jill bathroom both rooms are very spacious in size and share a complete bathroom. Then the 4th bedroom is perfect for housing guest that would like their privacy or maybe you work from home and would like to use the space for your work area. Indoor-Outdoor Harmony, step onto the large, screened patio and immerse yourself in the tranquility of your surroundings. Perfect for hosting gatherings where you can just open the sliding doors and enjoy extending your party out on to the patio or simply enjoying your morning coffee in peace. The laundry room is equipped with a sink and cabinets, making chores a breeze while also providing extra storage space, just off of the laundry room takes you out to the 2-car garage! The beautifully landscaped yard adds charm and curb appeal, creating a warm welcome for you and your guests, and this and enjoy the perks of residing in a golf course community with access to a pool, clubhouse, and tennis courts, your leisure options are limitless. Located in West Zephyrhills just a short distance to the Premium Outlet Malls, local shops, diners, and many different entertainment venues. Call today to visit this lovely home!
Sold for $419,000
$419,000
35140 DEERFIELD OAKS DRIVE, ZEPHYRHILLS, FL 33541
4beds
2,451sqft
Single Family Residence
Built in 2008
9,296 Square Feet Lot
$404,900 Zestimate®
$171/sqft
$2,571 Estimated rent
Home value
$404,900
$385,000 - $425,000
$2,571/mo
Zestimate® history
Owner options
List your home for rent
$2,571/mo
Rent Zestimate®
Find your next renter with Zillow Rental Manager. Plus, with online applications, you can quickly screen prospective tenants – for free.
$2,571/mo
Rent Zestimate®
Refinance and save
$2,948/mo
Est. payment
Refinancing to a lower rate could help reduce your monthly payments and save thousands over the life of the loan.
$2,948/mo
Est. payment
Explore your selling options
Work with a Zillow partner agent
Leverage their expertise and Zillow's premium Showcase listings to get your home seen by more buyers.
Get startedList with your own agent
Get your home in front of millions of buyers by listing it on Zillow.
Learn how to do itSell it yourself
Take full control of how buyers see your home on Zillow by listing For Sale by Owner (FSBO).
List your homeWhat's special
Tennis courtsGreat lightingIndoor-outdoor harmonyLuxurious master suiteLocal shopsExtra storage spaceLaundry room
Zillow last checked:
Listing updated:
Listed by:
Sherri Freeze 813-355-1514,
CENTURY 21 BILL NYE REALTY 813-782-5506
Bought with:
Jean-Louis Jacques, 3486930
TERZA REAL ESTATE
Source: Stellar MLS,MLS#: T3469135 Originating MLS: Tampa
Originating MLS: Tampa
Facts & features
Interior
Bedrooms & bathrooms
- Bedrooms: 4
- Bathrooms: 3
- Full bathrooms: 3
Primary bedroom
- Features: Built-in Closet
- Level: First
- Dimensions: 14x15
Bedroom 2
- Features: Built-in Closet
- Level: First
- Dimensions: 11x14
Bedroom 3
- Features: Built-in Closet
- Level: First
- Dimensions: 10x13
Bedroom 4
- Features: Built-in Closet
- Level: First
- Dimensions: 10x12
Family room
- Level: First
- Dimensions: 17x20
Kitchen
- Level: First
- Dimensions: 8x24
Living room
- Level: First
- Dimensions: 14x22
Heating
- Central
Cooling
- Central Air
Appliances
- Included: Dishwasher, Dryer, Microwave, Range, Refrigerator, Washer
- Laundry: Inside, Laundry Room
Features
- Eating Space In Kitchen, Split Bedroom, Walk-In Closet(s)
- Flooring: Ceramic Tile
- Windows: Blinds
- Has fireplace: No
Interior area
- Total structure area: 2,917
- Total interior livable area: 2,451 sqft
Property
Parking
- Total spaces: 2
- Parking features: Driveway
- Attached garage spaces: 2
- Has uncovered spaces: Yes
- Details: Garage Dimensions: 20x21
Features
- Levels: One
- Stories: 1
- Patio & porch: Rear Porch, Screened
- Exterior features: Private Mailbox, Sidewalk
Lot
- Size: 9,296 Square Feet
- Features: Corner Lot, In County, Sidewalk
- Residential vegetation: Trees/Landscaped
Details
- Additional structures: Storage
- Parcel number: 0526210120002000570
- Zoning: MPUD
- Special conditions: None
Construction
Type & style
- Home type: SingleFamily
- Property subtype: Single Family Residence
Materials
- Block, Stucco
- Foundation: Slab
- Roof: Shingle
Condition
- Completed
- New construction: No
- Year built: 2008
Utilities & green energy
- Sewer: Public Sewer
- Water: Public
- Utilities for property: Cable Available, Electricity Connected, Sewer Connected, Water Connected
Community & HOA
Community
- Features: Deed Restrictions, Golf Carts OK, Golf, Pool
- Pet fee: $0 monthly
- Subdivision: LAKE BERNADETTE
HOA
- Has HOA: Yes
- Services included: Community Pool
- HOA fee: $41 monthly
- HOA name: Denise Shek
- HOA phone: 813-788-7690
Location
- Region: Zephyrhills
Financial & listing details
- Price per square foot: $171/sqft
- Tax assessed value: $366,412
- Annual tax amount: $2,981
- Date on market: 8/29/2023
- Cumulative days on market: 6 days
- Listing terms: Cash,Conventional,VA Loan
- Ownership: Fee Simple
- Total actual rent: 0
- Electric utility on property: Yes
- Road surface type: Paved
Price history
| Date | Event | Price |
|---|---|---|
| 10/18/2023 | Sold | $419,000$171/sqft |
Source:  Stellar MLS #T3469135 Report a problem Stellar MLS #T3469135 Report a problem | ||
| 9/5/2023 | Pending sale | $419,000$171/sqft |
Source: Stellar MLS #T3469135 Report a problem | ||
| 8/29/2023 | Listed for sale | $419,000+58.2%$171/sqft |
Source: Stellar MLS #T3469135 Report a problem | ||
| 9/23/2019 | Sold | $264,900-1.7%$108/sqft |
Source: Stellar MLS #T3178722 Report a problem | ||
| 8/14/2019 | Price change | $269,520-1.1%$110/sqft |
Source: QUICKSILVER REAL ESTATE GROUP #T3178722 Report a problem | ||
| 8/6/2019 | Price change | $272,561-0.9%$111/sqft |
Source: QUICKSILVER REAL ESTATE GROUP #T3178722 Report a problem | ||
| 7/3/2019 | Price change | $275,128-0.5%$112/sqft |
Source: QUICKSILVER REAL ESTATE GROUP #T3178722 Report a problem | ||
| 6/28/2019 | Price change | $276,500-0.4%$113/sqft |
Source: QUICKSILVER REAL ESTATE GROUP #T3178722 Report a problem | ||
| 6/13/2019 | Price change | $277,500-0.2%$113/sqft |
Source: QUICKSILVER REAL ESTATE GROUP #T3178722 Report a problem | ||
| 6/4/2019 | Listed for sale | $278,000+20.4%$113/sqft |
Source: QUICKSILVER REAL ESTATE GROUP #T3178722 Report a problem | ||
| 9/2/2008 | Sold | $230,900$94/sqft |
Source: Stellar MLS #T2330846 Report a problem | ||
| 5/23/2008 | Sold | $230,900$94/sqft |
Source: Public Record Report a problem | ||
Public tax history
| Year | Property taxes | Tax assessment |
|---|---|---|
| 2025 | $6,555 -0.7% | $366,412 -0.1% |
| 2024 | $6,605 +104.7% | $366,856 -0.5% |
| 2023 | $3,227 +8.3% | $368,764 +119.2% |
| 2022 | $2,980 +1.6% | $168,250 +6.1% |
| 2021 | $2,933 +1.3% | $158,600 +1.4% |
| 2020 | $2,896 +10.6% | $156,415 +12.4% |
| 2019 | $2,618 | $139,210 +1.9% |
| 2018 | $2,618 +1.1% | $136,616 |
| 2017 | $2,588 -1% | $136,616 +4.2% |
| 2016 | $2,615 +18.5% | $131,054 +0.7% |
| 2015 | $2,207 +2.4% | $130,143 -21.6% |
| 2014 | $2,154 | $166,090 +16.9% |
| 2013 | -- | $142,116 +13.6% |
| 2012 | -- | $125,076 -19.6% |
| 2011 | -- | $155,610 -7.1% |
| 2010 | -- | $167,540 -13.8% |
| 2009 | -- | $194,453 -12.9% |
| 2008 | -- | $223,340 +670.2% |
| 2007 | -- | $28,999 -1.9% |
| 2006 | -- | $29,549 +688.4% |
| 2005 | -- | $3,748 |
Find assessor info on the county website
Neighborhood: 33541
Nearby homes
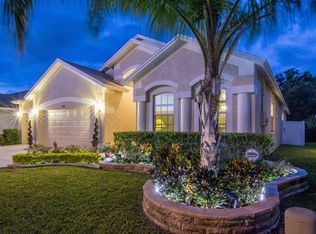
- $353,0004 bd2 ba2k sqft35136 Deerfield Oaks Dr, Zephyrhills, FL 33541Off Market
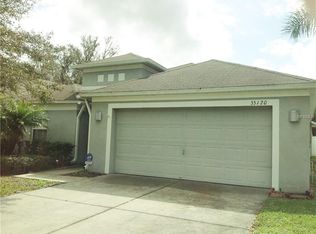
- $391,2004 bd3 ba2.3k sqft35120 Meadow Reach Dr, Zephyrhills, FL 33541Off Market
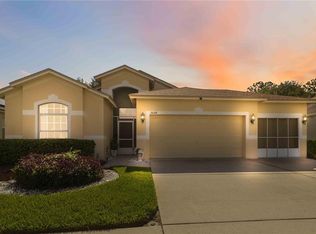
- $380,0004 bd2 ba2k sqft35124 Deerfield Oaks Dr, Zephyrhills, FL 33541Pending
- $342,7003 bd2 ba1.9k sqft35126 Meadow Reach Dr, Zephyrhills, FL 33541Off Market
- $339,6004 bd2 ba2k sqft35048 Meadow Reach Dr, Zephyrhills, FL 33541Off Market
- $319,100-- bd2 ba2.1k sqft35117 Meadow Reach Dr, Zephyrhills, FL 33541Off Market
- $287,7003 bd2 ba1.5k sqft35111 Meadow Reach Dr, Zephyrhills, FL 33541Off Market
- $291,5003 bd2 ba1.5k sqft35121 Meadow Reach Dr, Zephyrhills, FL 33541Off Market
Nearby schools
GreatSchools rating
- 2/10New River Elementary SchoolGrades: PK-5Distance: 2.8 mi
- 3/10Raymond B. Stewart Middle SchoolGrades: 6-8Distance: 3.4 mi
- 2/10Zephyrhills High SchoolGrades: 9-12Distance: 3.3 mi
Schools provided by the listing agent
- Elementary: New River Elementary
- Middle: Raymond B Stewart Middle-PO
- High: Zephryhills High School-PO
Source: Stellar MLS. This data may not be complete. We recommend contacting the local school district to confirm school assignments for this home.
Get a cash offer in 3 minutes
Find out how much your home could sell for in as little as 3 minutes with a no-obligation cash offer.
Estimated market value
$404,900
Get a cash offer in 3 minutes
Find out how much your home could sell for in as little as 3 minutes with a no-obligation cash offer.
Estimated market value
$404,900
- Florida
- Pasco County
- Zephyrhills
- 33541
- 35140 DEERFIELD OAKS DRIVE
Nearby cities
Nearby neighborhoods
Nearby zip codes
Other Zephyrhills Topics
