Skip main navigation
Closed
  • $687,500

    3513 Annadale Dr, Jonesboro, AR 72404

    5beds
    4,998sqft
    Single Family Residence
    Built in 2017
    0.38 Acres Lot
    $687,500 Zestimate®
    $138/sqft
    $3,708 Estimated rent

    Home value

    $687,500

    $653,000 - $722,000

    $3,708/mo

    Zestimate® history
    Loading
    Loading...

    Owner options

    List your home for rent

    $3,708/mo

    Rent Zestimate®

    Find your next renter with Zillow Rental Manager. Plus, with online applications, you can quickly screen prospective tenants – for free.

    Learn more

    $3,708/mo

    Rent Zestimate®

    Refinance and save

    $4,071/mo

    Est. payment

    Refinancing to a lower rate could help reduce your monthly payments and save thousands over the life of the loan.

    See today's rates

    $4,071/mo

    Est. payment

    Explore your selling options

    Work with a Zillow partner agent

    Leverage their expertise and Zillow's premium Showcase listings to get your home seen by more buyers.

    Get started

    List with your own agent

    Get your home in front of millions of buyers by listing it on Zillow.

    Learn how to do it

    Sell it yourself

    Take full control of how buyers see your home on Zillow by listing For Sale by Owner (FSBO).

    List your home

    What's special

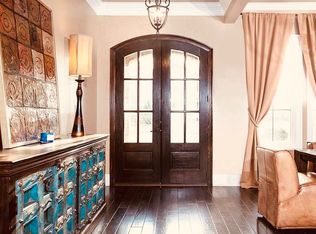
    You don't want to miss this immaculate Barrington Park Home within the Valley View School District! Only minutes from all of the necessities, we are located in one of the most desirable areas in Jonesboro. The beautiful landscaping and iron double doors welcome you into this spacious 5 bedroom 4 bathroom home. The exterior of the home is both brick and stone and features a four car oversized garage abundant with storage. As you enter the home, you will notice vaulted ceilings and gorgeous wooden beams. You will find no carpet inside this home! The main and upper level feature beautiful hardwood flooring and tile in the bathrooms. The large kitchen is the heart of this home, offering a large island with seating for 5, custom lighting feature, sub zero refrigerator and a dream pantry with coffee station! The primary bedroom is a large size with three windows. The attached bathroom includes a freestanding tub, tile shower and large walk-in closet. You'll find an additional bedroom and bathroom on the main floor, as well as a mudroom with built in lockers and a large laundry room. You'll also be delighted with the amount of storage in this home! Call today to schedule your tour!

    This property is not currently displayed as for sale or rent on Zillow. This may be different from what's on other websites or public sources.

    Zillow last checked:

    Listing updated:

    Listed by:

    Tonya N Riney 870-273-4039,

    Compass Rose Realty

    Bought with:

    Nathan Lipsky, AR

    Halsey Real Estate

    Source: CARMLS,MLS#: 23018488MLS Logo

    Facts & features

    Interior

    Bedrooms & bathrooms
    • Bedrooms: 5
    • Bathrooms: 4
    • Full bathrooms: 4
    Rooms
    • Room types: Game Room, Bonus Room
    Dining room
    • Features: Separate Dining Room
    Heating
    • Central Heat-Unspecified
    Cooling
    • Central Air
    Appliances
    • Included: Microwave, Gas Range, Electric Range, Dishwasher, Disposal, Oven, Electric Water Heater
    Features
    • Walk-In Closet(s), Balcony/Loft, Ceiling Fan(s), Breakfast Bar, Primary Bedroom/Main Lv
    • Flooring: Wood, Tile, Concrete
    • Has fireplace: Yes
    • Fireplace features: Electric
    Interior area
    • Total structure area: 4,998
    • Total interior livable area: 4,998 sqft

    Property

    Parking
    • Parking features: Garage
    • Has garage: Yes
    Features
    • Levels: Multi/Split
    • Patio & porch: Patio, Deck
    • Exterior features: Storage
    Lot
    • Size: 0.38 Acres
    • Features: Sloped, Extra Landscaping
    Details
    • Parcel number: 0114334100128

    Construction

    Type & style
    • Home type: SingleFamily
    • Architectural style: Traditional
    • Property subtype: Single Family Residence
    Materials
    • Brick, Stone
    • Foundation: Slab/Crawl Combination
    • Roof: Shingle
    Condition
    • New construction: No
    • Year built: 2017

    Utilities & green energy

    • Sewer: Public Sewer
    • Water: Public

    Community & HOA

    Community
    • Security: Smoke Detector(s)
    • Subdivision: BARRINGTON PARK
    HOA
    • Has HOA: No
    Location
    • Region: Jonesboro

    Financial & listing details

    • Price per square foot: $138/sqft
    • Tax assessed value: $404,740
    • Annual tax amount: $3,400
    • Date on market: 6/18/2023
    • Listing terms: VA Loan,FHA,Conventional,Cash
    • Road surface type: Paved

    Price history

    DateEventPrice
    7/27/2023Sold$645,000-3%$129/sqft
    Source: CARMLS #23018488 Report a problem
    6/23/2023Contingent$665,000$133/sqft
    Source: CARMLS #23018488 Report a problem
    6/23/2023Pending sale$665,000$133/sqft
    Source: Northeast Arkansas BOR #10106537 Report a problem
    6/16/2023Listed for sale$665,000$133/sqft
    Source: Northeast Arkansas BOR #10106537 Report a problem
    10/26/2022Listing removed$665,000$133/sqft
    Source: CARMLS #22007502 Report a problem
    8/15/2022Pending sale$665,000$133/sqft
    Source: Northeast Arkansas BOR #10098182 Report a problem
    8/15/2022Contingent$665,000$133/sqft
    Source: CARMLS #22007502 Report a problem
    3/9/2022Listed for sale$665,000+1411.4%$133/sqft
    Source: Northeast Arkansas BOR #10098182 Report a problem
    9/22/2016Sold$44,000$9/sqft
    Source: Public Record Report a problem

    Public tax history

    YearProperty taxesTax assessment
    2025$3,496 -2.8%$80,948
    2024$3,596 +1.9%$80,948 +3.6%
    2023$3,530 +3.8%$78,153 +4.8%
    2022$3,400 +3.3%$74,603 +5%
    2021$3,291 $71,053
    2020$3,291 +490.6%$71,053 +557.9%
    2019$557 $10,800
    2018$557 $10,800
    2017$557 $10,800 +35%
    2016$557 +35%$8,000
    2015$413 $8,000
    2014$413 $8,000
    2013$413 $8,000 +100%
    2012-- $4,000 -11.1%
    2010-- $4,500
    2009-- $4,500
    2008-- $4,500
    Find assessor info on the county website

    Neighborhood: Ridgepointe

    Nearby schools

    GreatSchools rating
    Schools provided by the listing agent
    • Elementary: Valley View
    • Middle: Valley View
    • High: Valley View

    Source: CARMLS. This data may not be complete. We recommend contacting the local school district to confirm school assignments for this home.

    Get pre-qualified for a loan
    At Zillow Home Loans, we can pre-qualify you in as little as 5 minutes with no impact to your credit score.

    An equal housing lender. NMLS #10287.