Skip main navigation
Off market
  • $563,400

    3517 Annadale Dr, Jonesboro, AR 72404

    5beds
    4,308sqft
    SingleFamily
    Built in 2009
    0.4 Acres Lot
    $563,400 Zestimate®
    $131/sqft
    $3,231 Estimated rent

    Home value

    $563,400

    $535,000 - $592,000

    $3,231/mo

    Zestimate® history
    Loading
    Loading...

    Owner options

    List your home for rent

    $3,231/mo

    Rent Zestimate®

    Find your next renter with Zillow Rental Manager. Plus, with online applications, you can quickly screen prospective tenants – for free.

    Learn more

    $3,231/mo

    Rent Zestimate®

    Refinance and save

    $3,328/mo

    Est. payment

    Refinancing to a lower rate could help reduce your monthly payments and save thousands over the life of the loan.

    See today's rates

    $3,328/mo

    Est. payment

    Explore your selling options

    Work with a Zillow partner agent

    Leverage their expertise and Zillow's premium Showcase listings to get your home seen by more buyers.

    Get started

    List with your own agent

    Get your home in front of millions of buyers by listing it on Zillow.

    Learn how to do it

    Sell it yourself

    Take full control of how buyers see your home on Zillow by listing For Sale by Owner (FSBO).

    List your home

    What's special

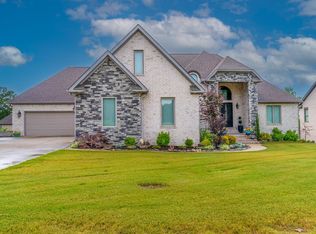
    Welcome to this sensational home at 3517 Annadale Drive. Located in the Barrington Park subdivision in Valley View schools, this five bedroom, three bath home is located on large corner lot. This two story home contains 4,308 square feet of living space with three living areas, two kitchens, an extra storage area, and a two car garage! Upon entry, you are greeted with beautiful hardwood floors! Three bedrooms, including the master, are situated on the main floor. The master bathroom has a walk in shower, jet tub, double vanities with granite countertops and two walk in closets! The Master is located on the same side of the home as two smaller bedrooms which gives any parent a sense of extra sense of security. The upstairs kitchen has beautiful granite countertops as well with stainless steel appliances, under cabinet lighting and a spacious, walk in pantry and even a sitting area perfect for early morning coffee! The laundry room includes a sink and a place to hang dry your delicate clothes! The downstairs includes a large area to entertain, a full kitchen and with stained concrete floors! The remaining two bedrooms are in the downstairs with a jack and jill bath between them. Though this is a full basement, there is walkout access to the backyard. There is plenty of room to create the backyard atmosphere you have always wanted whether that is a pool, jungle gym or maybe a place to relax after a long day at work. This is a house on top of a house. If someone has teenagers, elderly parents it would be a perfect space or an amazing basement for family time. Built 2009 Two living spaces  Upstairs-2,280 Downstairs-2,028   Washer and dryer hook up downstairs Attic space in upper hallway Stove has side warming oven to use for additional cooking or to Keep meals warm without using entire oven. Double dishwashers 3rd garage (one in back for golf cart or atv) downstairs could be a full home extended family to stay Large lot size .40 Neighborhood safe for children  Great neighbors!! NEW tankless water heater 7-2020 great drainage behind house      five bedroom three bath home, two story home, three living areas, two kitchens, two laundry rooms -2 car garage +extra storage/garage in back  -upstairs-hardwood floors -downstairs-stained concrete -main floor- Three bedrooms, including the master & two baths  -deck with gas grill hook up (on back deck) -upstairs kitchen has granite countertops, stainless steel appliances, under cabinet lighting and walk in pantry -double stack dishwasher  -The master bathroom has a walkin shower, jet tub, double vanities with granite countertops and two walkin closets!  Additional information: Built in 2009 -additonal w/d hookup downstairs -STORAGE..STORAGE…STORAGE EVERYWHERE! -Bus drop off and pick up close to house  - Average utilities – $135-15 to $342 -Property Tax 2019 $3,224.62 -great neighbors -kid and dog friendly -air conditioners(2 units) regular serviced –last serviced June 2020 -Had roof check last hail storm and it was in perfect shape(2020) NEW dishwasher (2020) upstairs 2 built in microwaves(upstairs- drawer microwave) -NEW tankless water heater(top of the line) -repaired fence and deck, also had them stained and sealed.(2020) We have an inspection showing no structural issues and are currently working through some of the minors items shown. This will save some money. Please text me at 870-926-1003 to set up a showing time. Agents are welcome to show with bank approved clients.

    This property is not currently displayed as for sale or rent on Zillow. This may be different from what's on other websites or public sources.

    Facts & features

    Interior

    Bedrooms & bathrooms
    • Bedrooms: 5
    • Bathrooms: 3
    • Full bathrooms: 3
    Heating
    • Other, Electric
    Cooling
    • Central
    Appliances
    • Included: Dishwasher, Garbage disposal, Microwave, Range / Oven, Refrigerator
    Features
    • Breakfast Bar, Built Ins, Cable, Climate Control, Ceiling Fan(s), Security System, Smoke Alarm(s), Garage Door Opener, Jet Tub
    • Flooring: Tile, Hardwood
    • Basement: Finished
    • Has fireplace: No
    Interior area
    • Total interior livable area: 4,308 sqft

    Property

    Parking
    • Total spaces: 3
    • Parking features: Garage - Attached
    Features
    • Exterior features: Stone, Brick
    • Fencing: Wood Privacy, Backyard
    Lot
    • Size: 0.4 Acres
    Details
    • Parcel number: 0114334100129

    Construction

    Type & style
    • Home type: SingleFamily
    Materials
    • masonry
    • Foundation: Piers
    • Roof: Composition
    Condition
    • Year built: 2009

    Utilities & green energy

    • Electric: CW&L
    • Gas: Natural Gas

    Community & HOA

    Location
    • Region: Jonesboro

    Financial & listing details

    • Price per square foot: $131/sqft
    • Tax assessed value: $423,085
    • Annual tax amount: $3,682

    Price history

    DateEventPrice
    11/19/2021Sold$489,900+0.2%$114/sqft
    Source: CARMLS #21033773 Report a problem
    10/16/2021Contingent$489,000$114/sqft
    Source: CARMLS #21033773 Report a problem
    10/16/2021Pending sale$489,000$114/sqft
    Source: Northeast Arkansas BOR #10095695 Report a problem
    10/14/2021Price change$489,000-1.4%$114/sqft
    Source: Northeast Arkansas BOR #10095695 Report a problem
    10/8/2021Listed for sale$496,000+19.5%$115/sqft
    Source: Northeast Arkansas BOR #10095695 Report a problem
    9/16/2019Listing removed$415,000$96/sqft
    Source: WESTBROOK AND REEVES REAL ESTATE #10079880 Report a problem
    7/5/2019Price change$415,000-0.8%$96/sqft
    Source: WESTBROOK AND REEVES REAL ESTATE #10079880 Report a problem
    4/25/2019Listed for sale$418,500$97/sqft
    Source: WESTBROOK AND REEVES REAL ESTATE #10079880 Report a problem
    4/6/2019Pending sale$418,500$97/sqft
    Source: WESTBROOK AND REEVES REAL ESTATE #10079880 Report a problem
    4/3/2019Listed for sale$418,500-0.3%$97/sqft
    Source: WESTBROOK AND REEVES REAL ESTATE #10079880 Report a problem
    11/17/2018Listing removed$419,900$97/sqft
    Source: Burch and Co. Real Estate #18020770 Report a problem
    7/23/2018Price change$419,900-1.2%$97/sqft
    Source: Burch and Co. Real Estate #18020770 Report a problem
    6/12/2018Price change$424,900-1.2%$99/sqft
    Source: RE/MAX Real Estate Centre #10074728 Report a problem
    5/4/2018Price change$429,900+1.3%$100/sqft
    Source: Owner Report a problem
    4/16/2018Price change$424,500-0.9%$99/sqft
    Source: Owner Report a problem
    3/12/2018Price change$428,500-0.3%$99/sqft
    Source: Owner Report a problem
    1/17/2018Price change$430,000-3.4%$100/sqft
    Source: Owner Report a problem
    1/2/2018Price change$445,000+4.7%$103/sqft
    Source: Owner Report a problem
    12/29/2017Listed for sale$424,900+0.7%$99/sqft
    Source: Owner Report a problem
    10/26/2017Listing removed$422,000$98/sqft
    Source: Owner Report a problem
    10/15/2017Price change$422,000-1.9%$98/sqft
    Source: Owner Report a problem
    7/26/2017Price change$429,999-0.7%$100/sqft
    Source: CENTURY 21 Wright-Pace Real Estate #10068847 Report a problem
    7/13/2017Price change$432,999-2.5%$101/sqft
    Source: CENTURY 21 Wright-Pace Real Estate #10068847 Report a problem
    6/23/2017Price change$444,000-1.2%$103/sqft
    Source: CENTURY 21 Wright-Pace Real Estate #10068847 Report a problem
    5/25/2017Price change$449,500-2.2%$104/sqft
    Source: CENTURY 21 Wright-Pace Real Estate #10068847 Report a problem
    3/17/2017Listed for sale$459,500+20.3%$107/sqft
    Source: CENTURY 21 Wright-Pace Real Estate #10068847 Report a problem
    11/25/2014Sold$382,000$89/sqft
    Source: Agent Provided Report a problem

    Public tax history

    YearProperty taxesTax assessment
    2025$3,682 -2.6%$84,617
    2024$3,782 -1.9%$84,617
    2023$3,857 -1.3%$84,617
    2022$3,907 +10.6%$84,617 +11.7%
    2021$3,532 +4.6%$75,720 -4.3%
    2020$3,378 +4.8%$79,160
    2019$3,225 +4.2%$79,160
    2018$3,096 +5.2%$79,160
    2017$2,942 $79,160 +32.7%
    2016$2,942 +7.8%$59,670
    2015$2,729 $59,670
    2014$2,729 -11.4%$59,670
    2013$3,079 $59,670
    2012-- $59,670 +4.5%
    2011-- $57,110
    2010-- $57,110 +1169.1%
    2009-- $4,500
    2008-- $4,500
    Find assessor info on the county website

    Neighborhood: Ridgepointe

    Nearby schools

    GreatSchools rating
    Schools provided by the listing agent
    • Elementary: VALLEY VIEW
    • Middle: VALLEY VIEW
    • High: VALLEY VIEW

    Source: The MLS. This data may not be complete. We recommend contacting the local school district to confirm school assignments for this home.

    Get pre-qualified for a loan
    At Zillow Home Loans, we can pre-qualify you in as little as 5 minutes with no impact to your credit score.

    An equal housing lender. NMLS #10287.
