Welcome Home! Walk through the golden door and discover a treasure inside! This three-bedroom, two-bath house is within a short distance of a park, Hope Mills Lake, library, emergency services, grocery store, retail shopping, and schools, yet it's tucked away on a dead-end street. Enjoy the beautiful interior, large bedrooms, kitchen w/breakfast bar, and gorgeous updated lighting—freshly painted interior walls. SS appliances: The oversized living room can accommodate large pieces of furniture and provides a wood-burning fireplace for that ambiance: vinyl windows, a large fenced-in rear yard, and an oversized garage. A washer and dryer are included as a gift. The primary bedroom has a lot of closet space and a barn door entrance to the primary bathroom. You will enjoy entertaining family and friends at the large island bar. Schedule your showing today.
Sold for $218,000
$218,000
3513 Chaucer Dr, Hope Mills, NC 28348
3beds
1,249sqft
Single Family Residence
Built in 1996
-- sqft lot
$230,600 Zestimate®
$175/sqft
$1,609 Estimated rent
Home value
$230,600
$219,000 - $242,000
$1,609/mo
Zestimate® history
Owner options
List your home for rent
$1,609/mo
Rent Zestimate®
Find your next renter with Zillow Rental Manager. Plus, with online applications, you can quickly screen prospective tenants – for free.
$1,609/mo
Rent Zestimate®
Refinance and save
$1,422/mo
Est. payment
Refinancing to a lower rate could help reduce your monthly payments and save thousands over the life of the loan.
$1,422/mo
Est. payment
Explore your selling options
Work with a Zillow partner agent
Leverage their expertise and Zillow's premium Showcase listings to get your home seen by more buyers.
Get startedList with your own agent
Get your home in front of millions of buyers by listing it on Zillow.
Learn how to do itSell it yourself
Take full control of how buyers see your home on Zillow by listing For Sale by Owner (FSBO).
List your homeWhat's special
Zillow last checked:
Listing updated:
Listed by:
ANGELA PAYLOR,
LOYALTY FIRST REALTY
Bought with:
ANGELA PAYLOR, 272766
LOYALTY FIRST REALTY
Source: LPRMLS,MLS#: 720663 Originating MLS: Longleaf Pine Realtors
Originating MLS: Longleaf Pine RealtorsFacts & features
Interior
Bedrooms & bathrooms
- Bedrooms: 3
- Bathrooms: 2
- Full bathrooms: 2
Heating
- Heat Pump
Cooling
- Central Air
Appliances
- Included: Cooktop, Dryer, Dishwasher, Microwave, Oven, Range, Refrigerator, Washer
- Laundry: Washer Hookup, Dryer Hookup, In Garage
Features
- Breakfast Area, Ceiling Fan(s), Chandelier, Eat-in Kitchen, Kitchen/Dining Combo, Primary Downstairs, Walk-In Closet(s), Window Treatments
- Flooring: Laminate, Luxury Vinyl, Luxury VinylPlank, Vinyl, Carpet
- Windows: Blinds
- Basement: None
- Number of fireplaces: 1
- Fireplace features: Living Room, Stone, Wood Burning
Interior area
- Total interior livable area: 1,249 sqft
Property
Parking
- Total spaces: 1
- Parking features: Attached, Garage
- Attached garage spaces: 1
Features
- Levels: One
- Stories: 1
- Patio & porch: Covered, Front Porch, Porch
- Exterior features: Fence, Porch
- Fencing: Back Yard
Lot
- Features: < 1/4 Acre
Details
- Parcel number: 0404857654.000
- Zoning description: R10 - Residential District
- Special conditions: Standard
Construction
Type & style
- Home type: SingleFamily
- Architectural style: One Story
- Property subtype: Single Family Residence
Materials
- Fiber Cement, Frame, Wood Frame
- Foundation: Slab
Condition
- Good Condition
- New construction: No
- Year built: 1996
Utilities & green energy
- Sewer: Public Sewer
- Water: Public
Community & HOA
Community
- Security: Security System
- Subdivision: Camelot
HOA
- Has HOA: No
Location
- Region: Hope Mills
Financial & listing details
- Price per square foot: $175/sqft
- Tax assessed value: $245,400
- Annual tax amount: $3,038
- Date on market: 3/2/2024
- Cumulative days on market: 9 days
- Listing terms: Cash,FHA,New Loan,VA Loan
- Inclusions: all appliances..Washer and dryer stay as gift to the buyer.
- Exclusions: none
- Ownership: More than a year
Price history
| Date | Event | Price |
|---|---|---|
| 8/17/2025 | Listing removed | $1,660$1/sqft |
Source: Zillow Rentals Report a problem | ||
| 7/25/2025 | Listed for rent | $1,660+6.1%$1/sqft |
Source: Zillow Rentals Report a problem | ||
| 1/23/2025 | Listing removed | $1,565$1/sqft |
Source: Zillow Rentals Report a problem | ||
| 1/17/2025 | Listed for rent | $1,565$1/sqft |
Source: Zillow Rentals Report a problem | ||
| 5/7/2024 | Listing removed | -- |
Source: Zillow Rentals Report a problem | ||
| 5/3/2024 | Listed for rent | $1,565$1/sqft |
Source: Zillow Rentals Report a problem | ||
| 4/2/2024 | Sold | $218,000-0.9%$175/sqft |
Source:  LPRMLS #720663 Report a problem LPRMLS #720663 Report a problem | ||
| 3/13/2024 | Pending sale | $220,000$176/sqft |
Source: LPRMLS #720663 Report a problem | ||
| 3/9/2024 | Listed for sale | $220,000$176/sqft |
Source: LPRMLS #720663 Report a problem | ||
| 3/9/2024 | Pending sale | $220,000$176/sqft |
Source: LPRMLS #720663 Report a problem | ||
| 3/2/2024 | Listed for sale | $220,000+62.4%$176/sqft |
Source: LPRMLS #720663 Report a problem | ||
| 1/7/2020 | Sold | $135,500-2.4%$108/sqft |
Source: LPRMLS #621373 Report a problem | ||
| 12/6/2019 | Pending sale | $138,900$111/sqft |
Source: HOMETOWN REAL ESTATE SERVICES LLC #621373 Report a problem | ||
| 12/3/2019 | Listed for sale | $138,900$111/sqft |
Source: HOMETOWN REAL ESTATE SERVICES LLC #621373 Report a problem | ||
| 11/26/2019 | Pending sale | $138,900$111/sqft |
Source: HOMETOWN REAL ESTATE SERVICES LLC #621373 Report a problem | ||
| 11/19/2019 | Listed for sale | $138,900+104.3%$111/sqft |
Source: HOMETOWN REAL ESTATE SERVICES LLC #621373 Report a problem | ||
| 8/30/2019 | Sold | $68,000$54/sqft |
Source: Public Record Report a problem | ||
Public tax history
| Year | Property taxes | Tax assessment |
|---|---|---|
| 2025 | $3,038 +40.8% | $245,400 +100.8% |
| 2024 | $2,158 +5.6% | $122,200 |
| 2023 | $2,043 +2.6% | $122,200 |
| 2022 | $1,992 +1.9% | $122,200 |
| 2021 | $1,954 | $122,200 -5.8% |
| 2020 | -- | $129,674 +6.1% |
| 2019 | $1,944 +1.3% | $122,200 |
| 2018 | $1,920 | $122,200 |
| 2017 | $1,920 +7.6% | $122,200 +3.8% |
| 2016 | $1,783 | $117,700 |
| 2015 | $1,783 | $117,700 |
| 2014 | $1,783 +2.7% | $117,700 |
| 2013 | $1,736 -1.5% | $117,700 |
| 2012 | $1,762 | $117,700 |
| 2011 | $1,762 | $117,700 |
| 2010 | -- | $117,700 |
| 2009 | -- | $117,700 +32.8% |
| 2008 | -- | $88,600 |
| 2007 | -- | $88,600 |
| 2006 | -- | $88,600 |
| 2005 | -- | -- |
| 2004 | -- | $92,100 |
| 2003 | -- | $92,100 +1.3% |
| 2002 | -- | $90,926 |
| 2001 | -- | $90,926 |
Find assessor info on the county website
Neighborhood: 28348
Nearby homes
- $233,1003 bd2 ba1.6k sqft3517 Chaucer Dr, Hope Mills, NC 28348Off Market
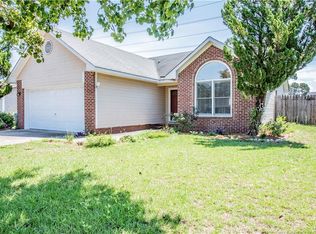
- $233,6003 bd2 ba1.5k sqft3509 Chaucer Dr, Hope Mills, NC 28348Off Market
- $272,0003 bd2 ba2.1k sqft3519 Chaucer Dr, Hope Mills, NC 28348Off Market
- $244,2003 bd2 ba1.5k sqft3505 Chaucer Dr, Hope Mills, NC 28348Off Market
- $217,1003 bd2 ba1.3k sqft3521 Chaucer Dr, Hope Mills, NC 28348Off Market
- $259,0003 bd2 ba1.4k sqft3522 Rittenour Dr, Hope Mills, NC 28348For Sale
- $234,3003 bd2 ba1.6k sqft3510 Chaucer Dr, Hope Mills, NC 28348Off Market
- $241,2003 bd2 ba1.6k sqft3514 Chaucer Dr, Hope Mills, NC 28348Off Market
Nearby schools
GreatSchools rating
- 8/10C Wayne Collier ElementaryGrades: PK-5Distance: 0.7 mi
- 7/10Hope Mills MiddleGrades: 6-8Distance: 1.9 mi
- 3/10South View HighGrades: 9-12Distance: 2.5 mi
Schools provided by the listing agent
- Middle: Hope Mills Middle School
- High: South View Senior High
Source: LPRMLS. This data may not be complete. We recommend contacting the local school district to confirm school assignments for this home.
Get a cash offer in 3 minutes
Find out how much your home could sell for in as little as 3 minutes with a no-obligation cash offer.
Estimated market value
$230,600
Get a cash offer in 3 minutes
Find out how much your home could sell for in as little as 3 minutes with a no-obligation cash offer.
Estimated market value
$230,600
- North Carolina
- Cumberland County
- Hope Mills
- 28348
- 3513 Chaucer Dr
Nearby cities
Nearby zip codes
Other Hope Mills Topics
