Skip main navigation
Off market
  • $365,100

    3513 Ellen Dr, Orlando, FL 32806

    3beds
    1,128sqft
    Single Family Residence
    Built in 1958
    8,851 Square Feet Lot
    $365,100 Zestimate®
    $324/sqft
    $2,354 Estimated rent

    Home value

    $365,100

    $347,000 - $383,000

    $2,354/mo

    Zestimate® history
    Loading
    Loading...

    Owner options

    List your home for rent

    $2,354/mo

    Rent Zestimate®

    Find your next renter with Zillow Rental Manager. Plus, with online applications, you can quickly screen prospective tenants – for free.

    Learn more

    $2,354/mo

    Rent Zestimate®

    Refinance and save

    $2,656/mo

    Est. payment

    Refinancing to a lower rate could help reduce your monthly payments and save thousands over the life of the loan.

    See today's rates

    $2,656/mo

    Est. payment

    Explore your selling options

    Work with a Zillow partner agent

    Leverage their expertise and Zillow's premium Showcase listings to get your home seen by more buyers.

    Get started

    List with your own agent

    Get your home in front of millions of buyers by listing it on Zillow.

    Learn how to do it

    Sell it yourself

    Take full control of how buyers see your home on Zillow by listing For Sale by Owner (FSBO).

    List your home

    What's special

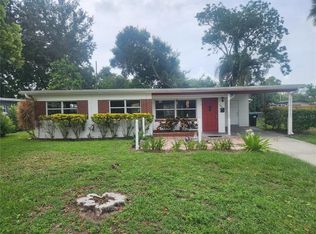
    Terrific mid-century modern thoughtfully updated and renovated. This 3 bedroom 1.5 bathroom home has an updated kitchen with custom cabinetry and induction cooktop and renovated "jack and jill" bathroom in keeping with the mid-century modern vibe. The living room / dining room are off the kitchen and lead to a sunroom overlooking the backyard. The sunroom was added in 2016 by the current owner and was completely permitted. It boasts large sliding glass windows to bring the outside in...The yard is a gardener's delight with a host of flowering plants and shrubs, mature oak trees as well as a huge shed to hold tools, woodworking equipment, or build it out to use as an office, craft room, etc. Other great features of this home are the generous sized indoor laundry room; double driveway; and Astroguard Hurricane System installed on windows. You can't beat the location - just minutes to OIA, Downtown Orlando and close proximity to grocery stores, retail shopping and major highways.

    This property is off market, which means it's not currently listed for sale or rent on Zillow. This may be different from what's available on other websites or public sources.

    Originating MLS: Orlando Regional

    Facts & features

    Interior

    Bedrooms & bathrooms
    • Bedrooms: 3
    • Bathrooms: 2
    • Full bathrooms: 1
    • 1/2 bathrooms: 1
    Heating
    • Forced air
    Cooling
    • Central
    Appliances
    • Included: Dishwasher, Microwave, Range / Oven, Refrigerator
    Features
    • Ceiling Fans(s), Solid Wood Cabinets, Living Room/Dining Room Combo, Solid Surface Counters
    • Flooring: Carpet, Laminate
    • Windows: Blinds
    Interior area
    • Structure area source: Public Records
    • Total interior livable area: 1,128 sqft

    Property

    Parking
    • Total spaces: 1
    • Parking features: Carport, Garage - Attached
    Features
    • Levels: One
    • Patio & porch: Deck, Patio, Porch
    • Fencing: Wood
    Lot
    • Size: 8,851 Square Feet
    • Dimensions: 80 X 110
    • Features: In County, Street Paved, Corner Lot
    • Residential vegetation: Mature Landscaping
    Details
    • Additional structures: Shed(s), Storage
    • Parcel number: 302308462803070
    • Zoning: R-1A

    Construction

    Type & style
    • Home type: SingleFamily
    • Property subtype: Single Family Residence
    Materials
    • masonry
    • Roof: Composition
    Condition
    • Year built: 1958

    Utilities & green energy

    • Sewer: Septic Tank
    • Water: Public
    • Utilities for property: Electricity Connected, Sprinkler Well, Cable Connected

    Community & HOA

    Community
    • Subdivision: LAKE MARGARET TERRACE
    Location
    • Region: Orlando

    Financial & listing details

    • Price per square foot: $324/sqft
    • Tax assessed value: $294,478
    • Annual tax amount: $4,169
    • Listing terms: Cash, Conventional, FHA, VA Loan
    • Ownership: Fee Simple

    Price history

    DateEventPrice
    5/11/2021Sold$310,000-4.6%$275/sqft
    Source: Public Record Report a problem
    4/4/2021Pending sale$325,000$288/sqft
    Source: Stellar MLS #O5934504 Report a problem
    4/2/2021Listed for sale$325,000+66.7%$288/sqft
    Source: Stellar MLS #O5934504 Report a problem
    8/10/2016Sold$195,000+3.2%$173/sqft
    Source: Stellar MLS #O5453615 Report a problem
    7/22/2016Pending sale$189,000$168/sqft
    Source: CONWAY REALTY CORP #O5453615 Report a problem
    7/17/2016Listed for sale$189,000+28.6%$168/sqft
    Source: CONWAY REALTY CORP #O5453615 Report a problem
    4/26/2004Sold$147,000+61.2%$130/sqft
    Source: Public Record Report a problem
    3/24/1999Sold$91,200+14.7%$81/sqft
    Source: Public Record Report a problem
    4/24/1997Sold$79,500$70/sqft
    Source: Public Record Report a problem

    Public tax history

    YearProperty taxesTax assessment
    2024$4,169 +7.2%$275,682 +3%
    2023$3,888 +4%$267,652 +3%
    2022$3,739 +49%$259,856 +45.7%
    2021$2,509 +1.4%$178,344 +1.4%
    2020$2,474 +1.6%$175,882 +2.3%
    2019$2,435 +1.3%$171,928 +1.9%
    2018$2,404 $168,722 +3.6%
    2017$2,404 +3.6%$162,803 +34.5%
    2016$2,319 +82.1%$121,043 +1.3%
    2015$1,274 -4.3%$119,507 +18.4%
    2014$1,331 +2%$100,912 +4.4%
    2013$1,304 -0.1%$96,690 +0.7%
    2012$1,306 -14.5%$96,033 -11.9%
    2011$1,528 +5.4%$109,036 +2%
    2010$1,450 $106,865 -13.4%
    2009-- $123,418 -10.8%
    2008$1,756 -5.9%$138,436 -7.2%
    2007$1,866 -5.5%$149,125 +2.1%
    2006$1,974 +1.7%$146,078 +22.2%
    2005$1,940 +87.1%$119,582 +38.1%
    2004$1,037 +1.6%$86,589 +1.3%
    2003$1,021 +3.3%$85,463 +15.8%
    2002$988 -1%$73,803 +7.3%
    2001$998 +2.9%$68,772 +4.7%
    2000$970 $65,672
    Find assessor info on the county website

    Neighborhood: 32806

    Nearby schools

    GreatSchools rating
    Schools provided by the listing agent
    • Elementary: Conway Elem
    • Middle: Conway Middle
    • High: Boone High

    Source: The MLS. This data may not be complete. We recommend contacting the local school district to confirm school assignments for this home.

    Get a cash offer in 3 minutes
    Find out how much your home could sell for in as little as 3 minutes with a no-obligation cash offer.
    Estimated market value
    $365,100
    Get a cash offer in 3 minutes
    Find out how much your home could sell for in as little as 3 minutes with a no-obligation cash offer.
    Estimated market value
    $365,100