Skip main navigation
Off market
Street View
  • $355,800

    3514 Leslie Dr, Orlando, FL 32806

    3beds
    1,170sqft
    Single Family Residence
    Built in 1958
    8,851 Square Feet Lot
    $355,800 Zestimate®
    $304/sqft
    $2,368 Estimated rent

    Home value

    $355,800

    $338,000 - $374,000

    $2,368/mo

    Zestimate® history
    Loading
    Loading...

    Owner options

    List your home for rent

    $2,368/mo

    Rent Zestimate®

    Find your next renter with Zillow Rental Manager. Plus, with online applications, you can quickly screen prospective tenants – for free.

    Learn more

    $2,368/mo

    Rent Zestimate®

    Refinance and save

    $2,562/mo

    Est. payment

    Refinancing to a lower rate could help reduce your monthly payments and save thousands over the life of the loan.

    See today's rates

    $2,562/mo

    Est. payment

    Explore your selling options

    Work with a Zillow partner agent

    Leverage their expertise and Zillow's premium Showcase listings to get your home seen by more buyers.

    Get started

    List with your own agent

    Get your home in front of millions of buyers by listing it on Zillow.

    Learn how to do it

    Sell it yourself

    Take full control of how buyers see your home on Zillow by listing For Sale by Owner (FSBO).

    List your home

    What's special

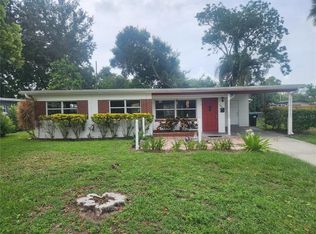
    REFRESHED AND REJUVENATED! This 3 bedroom, 2 bath Mid-Century home is truly an eye-catcher! Located on a corner lot in the heart of Conway and the sought-after CONWAY/BOONE SCHOOL DISTRICT, this FULLY FENCED home with solid BLOCK CONSTRUCTION is the perfect place to plant your roots. Features of this home include 18" RECTANGULAR ITALIAN CERAMIC TILE in the Living Room, Dining Room, Kitchen, Hallway and Guest Bath, NEW ROOF IN 2018, home EXTERIOR PAINTED IN 2020 and much of the INTERIOR was FRESHLY PAINTED in January 2021. The home was re-piped with PEX plumbing prior to ownership and the drainpipes were hydro jetted in 2020. A/C Ducts were cleaned in 2020 as well. Both BATHROOMS have been RENOVATED. The GUEST BATHROOM has GRANITE COUNTERS and EXTRA DEEP BATHTUB encased in DESIGNER WALL TILE. The MASTER BATH features a PEDESTAL SINK, DESIGNER TILE SHOWER with RIVER ROCK FLOORING, and a LINEN CLOSET PASS THRU that connects with hall closet. The MASTER BEDROOM has RICH WOOD FLOORING, one GUEST BEDROOM has LAMINATE FLOORING and the other GUEST BEDROOM features BEAD BOARD on the half walls and 'LAMINATE LOOK' VINYL FLOORING for easy maintenance. "SMART" upgrades in 2014 include a SAMSUNG smart things hub with THERMOSTAT & NEST ALARM. Additionally, this home boasts ABUNDANT WOOD KITCHEN CABINETRY, tons of STORAGE in the ATTACHED UTILITHY/LAUNDRY ROOM and 10'x15 SCREEN ENCLOSED PORCH. Enjoy free time in your own spacious BACKYARD relaxing by the FIRE PIT, napping in the covered hammock/swing area, planting in the RAISED GARDEN BED or "tinkering" in the 10'X15; SHED WITH ELECTRICITY where you will find PLYWOOD PRE-CUT & MARKED for HURRICANE WINDOW COVERINGS. Just MINUTES FROM DOWNTOWN ORLANDO, ORLANDO INTERNATIONAL AIRPORT, SHOPPING, RESTAURANTS & RENOWNED HOSPITALS, this home is a MUST SEE! Don't delay...contact us today for a private showing!

    This property is not currently displayed as for sale or rent on Zillow. This may be different from what's on other websites or public sources.

    Originating MLS: Orlando Regional

    Facts & features

    Interior

    Bedrooms & bathrooms
    • Bedrooms: 3
    • Bathrooms: 2
    • Full bathrooms: 2
    Heating
    • Forced air
    Cooling
    • Central
    Appliances
    • Laundry: Inside
    Features
    • Ceiling Fans(s), Master Bedroom Downstairs, Solid Wood Cabinets, Window Treatments
    • Windows: Blinds
    Interior area
    • Structure area source: Public Records
    • Total interior livable area: 1,170 sqft

    Property

    Parking
    • Total spaces: 1
    Features
    • Levels: One
    • Patio & porch: Porch, Screened, Covered, Front Porch, Rear Porch, Enclosed
    • Fencing: Chain Link, Wood
    Lot
    • Size: 8,851 Square Feet
    • Features: Near Public Transit, In County, Level/Flat, Street Paved, Corner Lot
    • Residential vegetation: Fruit Trees, Trees/Landscaped, Oak Trees
    Details
    • Additional structures: Shed(s), Storage
    • Parcel number: 302308462803060
    • Zoning: R-1A

    Construction

    Type & style
    • Home type: SingleFamily
    • Architectural style: Florida
    • Property subtype: Single Family Residence
    Materials
    • masonry
    • Roof: Composition
    Condition
    • Year built: 1958

    Utilities & green energy

    • Sewer: Septic Tank
    • Water: Public
    • Utilities for property: Electricity Connected, Sewer Connected, BB/HS Internet Available, Cable Available, Public, Street Lights, Fire Hydrant, Water Connected

    Community & HOA

    Community
    • Subdivision: LAKE MARGARET TERRACE (NO HOA)
    Location
    • Region: Orlando

    Financial & listing details

    • Price per square foot: $304/sqft
    • Tax assessed value: $279,985
    • Annual tax amount: $3,965
    • Listing terms: Cash, Conventional, FHA, VA Loan
    • Ownership: Fee Simple

    Price history

    DateEventPrice
    4/2/2021Sold$290,500+5.7%$248/sqft
    Source: Public Record Report a problem
    2/16/2021Pending sale$274,900$235/sqft
    Source: REAL ESTATE FIRM OF ORLANDO #O5923180 Report a problem
    2/16/2021Listed for sale$274,900$235/sqft
    Source: REAL ESTATE FIRM OF ORLANDO #O5923180 Report a problem
    2/16/2021Pending sale$274,900$235/sqft
    Source: Stellar MLS #O5923180 Report a problem
    2/11/2021Listed for sale$274,900+166.1%$235/sqft
    Source: Stellar MLS #O5923180 Report a problem
    8/28/2009Sold$103,300+64%$88/sqft
    Source: Public Record Report a problem
    10/12/1999Sold$63,000$54/sqft
    Source: Public Record Report a problem

    Public tax history

    YearProperty taxesTax assessment
    2024$3,965 +7.2%$263,062 +3%
    2023$3,699 +4.1%$255,400 +3%
    2022$3,554 +161.1%$247,961 +134.5%
    2021$1,361 +2.1%$105,752 +1.4%
    2020$1,333 +2.5%$104,292 +2.3%
    2019$1,301 +1.9%$101,947 +1.9%
    2018$1,276 $100,046 -19.6%
    2017$1,276 +2.6%$124,457 +5.3%
    2016$1,243 +2.6%$118,201 +2.4%
    2015$1,212 -4.3%$115,474 +18.5%
    2014$1,267 +2%$97,458 +4.6%
    2013$1,242 +0.8%$93,153 +1.4%
    2012$1,233 +0.8%$91,889 -0.8%
    2011$1,223 +5.5%$92,602 +3%
    2010$1,159 $89,923 -13.2%
    2009-- $103,548 -10.7%
    2008$884 -13.5%$115,915 -7.4%
    2007$1,022 -4.7%$125,134 -8.8%
    2006$1,073 +3.5%$137,153 +30.7%
    2005$1,036 +5.5%$104,899 +23.4%
    2004$982 +1.7%$85,009 +1.4%
    2003$966 +3.4%$83,874 +16.2%
    2002$935 -1%$72,197 +10.3%
    2001$944 +3%$65,452 +4%
    2000$917 $62,936
    Find assessor info on the county website

    Neighborhood: 32806

    Nearby schools

    GreatSchools rating
    Schools provided by the listing agent
    • Elementary: Conway Elem
    • Middle: Conway Middle
    • High: Boone High

    Source: The MLS. This data may not be complete. We recommend contacting the local school district to confirm school assignments for this home.

    Get a cash offer in 3 minutes
    Find out how much your home could sell for in as little as 3 minutes with a no-obligation cash offer.
    Estimated market value
    $355,800
    Get a cash offer in 3 minutes
    Find out how much your home could sell for in as little as 3 minutes with a no-obligation cash offer.
    Estimated market value
    $355,800