STEADY AND STRONG BELLAIRE HOME THAT NEEDS SOME TLC***GREAT BUY***FRONT FLEX ROOM THAT YOU CAN MAKE IT TO MEET YOUR NEEDS***GALLEY KITCHEN AND BREAKFAST DINING AREA, NICE SIZE PRIMARY BEDROOM AND HALF BATH***COVERED PATIO JUST OFF THE FAMILY ROOM***LAUNDRY AREA IS IN THE 1 CAR GARAGE AND PLENTY OF STORAGE***
Pending
Price cut: $19K (7/27)
$120,000
3513 Nikki Lynn Dr, Bossier City, LA 71112
3beds
1,258sqft
Single Family Residence
Built in 1972
130 Square Feet Lot
$117,500 Zestimate®
$95/sqft
$-- HOA
What's special
Plenty of storageFront flex roomNice size primary bedroomHalf bathGalley kitchenBreakfast dining area
- 47 days
- 77
- 3
Zillow last checked:
Listing updated:
Listed by:
Patricia Mitchell 0000021618 318-990-2737,
Better Homes And Gardens RE Lindsey Realty 318-990-2737
Source: NTREIS,MLS#: 21319188
Facts & features
Interior
Bedrooms & bathrooms
- Bedrooms: 3
- Bathrooms: 2
- Full bathrooms: 1
- 1/2 bathrooms: 1
Primary bedroom
- Features: Ceiling Fan(s)
- Level: First
- Dimensions: 99 x 99
Bedroom
- Level: First
- Dimensions: 99 x 99
Bedroom
- Level: First
- Dimensions: 99 x 99
Primary bathroom
- Features: Built-in Features
- Level: First
- Dimensions: 99 x 99
Den
- Features: Ceiling Fan(s)
- Level: First
- Dimensions: 99 x 99
Other
- Features: Built-in Features
- Level: First
- Dimensions: 99 x 99
Kitchen
- Features: Built-in Features, Eat-in Kitchen
- Level: First
- Dimensions: 99 x 99
Living room
- Level: First
- Dimensions: 99 x 99
Heating
- Central, Natural Gas
Cooling
- Central Air, Ceiling Fan(s), ENERGY STAR Qualified Equipment
Appliances
- Included: Electric Cooktop, Electric Oven, Microwave, Refrigerator
- Laundry: In Garage
Features
- Eat-in Kitchen, High Speed Internet, Cable TV
- Flooring: Carpet, Vinyl
- Has basement: No
- Has fireplace: No
Interior area
- Total interior livable area: 1,258 sqft
Video & virtual tour
Property
Parking
- Total spaces: 2
- Parking features: Concrete, Door-Single, Driveway, Kitchen Level, Lighted, Storage
- Attached garage spaces: 1
- Carport spaces: 1
Features
- Levels: One
- Stories: 1
- Patio & porch: Covered
- Pool features: None
- Fencing: Back Yard,Chain Link
Lot
- Size: 130 Square Feet
- Features: Interior Lot, Subdivision
- Residential vegetation: Cleared, Grassed
Details
- Additional structures: Shed(s)
- Parcel number: 139874
Construction
Type & style
- Home type: SingleFamily
- Architectural style: Ranch,Detached
- Property subtype: Single Family Residence
Materials
- Brick, Wood Siding
- Foundation: Brick/Mortar, Slab
- Roof: Asphalt,Shingle,Wood
Condition
- Resale
- Year built: 1972
Utilities & green energy
- Sewer: Public Sewer
- Water: Public
- Utilities for property: Electricity Connected, Natural Gas Available, Phone Available, Sewer Available, Separate Meters, Water Available, Cable Available
Community & HOA
Community
- Features: Curbs, Sidewalks
- Security: Wireless
- Subdivision: Bellaire Sub
HOA
- Has HOA: No
Location
- Region: Bossier City
Financial & listing details
- Price per square foot: $95/sqft
- Tax assessed value: $114,287
- Annual tax amount: $1,127
- Date on market: 7/15/2026
- Cumulative days on market: 47 days
- Listing terms: Cash,Conventional,FHA 203(k)
Estimated market value
$117,500
$112,000 - $123,000
$1,444/mo
Price history
| Date | Event | Price |
|---|---|---|
| 8/27/2026 | Pending sale | $120,000$95/sqft |
Source: NTREIS #21319188 Report a problem | ||
| 8/26/2026 | Listed for sale | $120,000$95/sqft |
Source: NTREIS #21319188 Report a problem | ||
| 7/29/2026 | Contingent | $120,000$95/sqft |
Source: NTREIS #21319188 Report a problem | ||
| 7/27/2026 | Price change | $120,000-13.7%$95/sqft |
Source: NTREIS #21319188 Report a problem | ||
| 7/16/2026 | Listed for sale | $139,000$110/sqft |
Source: NTREIS #21319188 Report a problem | ||
| 7/16/2026 | Contingent | $139,000$110/sqft |
Source: NTREIS #21319188 Report a problem | ||
| 7/15/2026 | Listed for sale | $139,000$110/sqft |
Source: NTREIS #21319188 Report a problem | ||
Public tax history
| Year | Property taxes | Tax assessment |
|---|---|---|
| 2025 | $1,373 -1% | $11,429 |
| 2024 | $1,388 +5.3% | $11,429 +13.1% |
| 2023 | $1,317 +159.6% | $10,107 |
| 2022 | $507 | $10,107 |
| 2021 | $507 | $10,107 |
| 2020 | $507 +6.4% | $10,107 +3.3% |
| 2019 | $477 -63.1% | $9,783 +0% |
| 2018 | $1,293 +465.9% | $9,780 |
| 2017 | $228 +1.9% | $9,780 |
| 2016 | $224 | $9,780 +0.5% |
| 2015 | $224 +1.3% | $9,730 |
| 2014 | $221 -48.9% | $9,730 |
| 2013 | $433 +0% | $9,730 |
| 2012 | $433 +19.3% | $9,730 +6.3% |
| 2011 | $363 +3% | $9,150 |
| 2010 | $353 | $9,150 |
Find assessor info on the county website
Monthly payment
Est. payment
Payment breakdown
Explore the cost of this home by adjusting the details. Changes won't be saved.Climate risks
Neighborhood: 71112
Nearby schools
Schools provided by the listing agent
- Elementary: Bossier ISD schools
- Middle: Bossier ISD schools
- High: Bossier ISD schools
- District: Bossier PSB
Source: NTREIS. This data may not be complete. We recommend contacting the local school district to confirm school assignments for this home.
- $181,5003 bd2 ba1.7k sqft3511 Nikki Lynn Dr, Bossier City, LA 71112Off Market
- $150,5003 bd1 ba1k sqft3515 Nikki Lynn Dr, Bossier City, LA 71112Off Market

- $197,7003 bd1 ba1.6k sqft3509 Nikki Lynn Dr, Bossier City, LA 71112Off Market

- $92,0003 bd1 ba1.3k sqft3517 Nikki Lynn Dr, Bossier City, LA 71112Off Market
Similar homes
- $150,0003 bd2 ba1.2k sqft1510 Holiday Pl, Bossier City, LA 71112For Sale
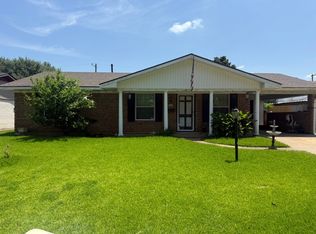 MLS ID #21351675, Vashard Drew. NTREIS
 - $99,0003 bd2 ba1.1k sqft5704 Pampus Ln, Bossier City, LA 71112For Sale
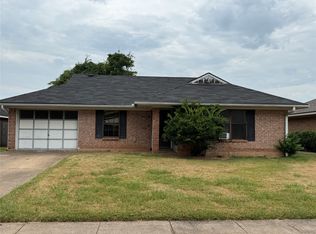 MLS ID #21368621, Jeri Little. NTREIS
 - $155,0003 bd2 ba1k sqft1643 Holiday Blvd, Bossier City, LA 71112For Sale
 MLS ID #21358368, Riley Hutchinson. NTREIS
 - $132,5003 bd1 ba1k sqft3007 Oliver St, Bossier City, LA 71112For Sale
 MLS ID #21358507, Jimmy Stewart. NTREIS
