Skip main navigation
Off market
  • $807,300

    3513 Ormiston Grv, Henrico, VA 23233

    5beds
    4,417sqft
    Multi Family, Single Family Residence
    Built in 2023
    -- sqft lot
    $807,300 Zestimate®
    $183/sqft
    $3,327 Estimated rent

    Home value

    $807,300

    $743,000 - $888,000

    $3,327/mo

    Zestimate® history
    Loading
    Loading...

    Owner options

    List your home for rent

    $3,327/mo

    Rent Zestimate®

    Find your next renter with Zillow Rental Manager. Plus, with online applications, you can quickly screen prospective tenants – for free.

    Learn more

    $3,327/mo

    Rent Zestimate®

    Refinance and save

    $4,852/mo

    Est. payment

    Refinancing to a lower rate could help reduce your monthly payments and save thousands over the life of the loan.

    See today's rates

    $4,852/mo

    Est. payment

    Explore your selling options

    Work with a Zillow partner agent

    Leverage their expertise and Zillow's premium Showcase listings to get your home seen by more buyers.

    Get started

    List with your own agent

    Get your home in front of millions of buyers by listing it on Zillow.

    Learn how to do it

    Sell it yourself

    Take full control of how buyers see your home on Zillow by listing For Sale by Owner (FSBO).

    List your home

    What's special

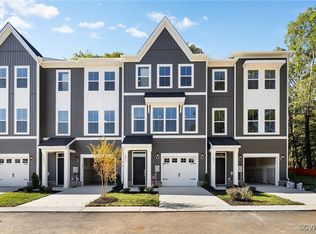
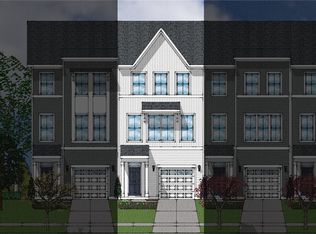
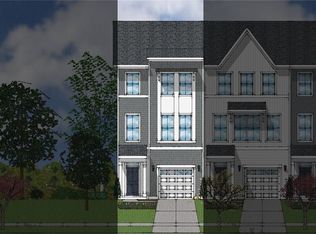
    Rare opportunity to own single family in the heart of Greengate!This show stopping home built for Homearama 2023 by Covenant Build & Design offers coastal feel and functionality all in one. The Laguna Niguel spans 4417 sq ft with 5 bedrooms, 5.5 baths & endless outdoor living space.Stunning pivot door welcomes you inside the 2 story foyer with intricate trimwork and tons of light.Study is off the foyer with custom built ins and french doors.Through, the great room, dining room, &kitchen feature wide open concept perfect for entertaining.A courtyard off the great room is a perfect area for gathering.Open the rear patio sliders for access to grilling patio with installed Wolf grill, stone fireplace, and covered space for enjoying nights outside.Kitchen wows with wolf, sub zero appliances and access to mudroom, large pantry, and garage. Guest room with private bath on 1st floor great for visitors.Upstairs ,the loft overlooks the 2 story foyer- laundry/craft room with vaulted ceiling will make you want to do laundry!Primary bedroom stuns with vault,fireplace,large shower, soaking tub, and double closets with custom built ins.3 additional bedrooms with baths complete the second floor.

    This property is off market, which means it's not currently listed for sale or rent on Zillow. This may be different from what's available on other websites or public sources.

    Zillow last checked:

    Listing updated:

    Listed by:

    Lauren Renschler,

    Long & Foster REALTORS

    Source: Long & Foster Broker Feed,MLS#: 2313366MLS Logo

    Facts & features

    Interior

    Bedrooms & bathrooms
    • Bedrooms: 5
    • Bathrooms: 6
    • Full bathrooms: 5
    • 1/2 bathrooms: 1
    Heating
    • HeatPump, MultiFuel, Zoned
    Cooling
    • Electric, Zoned
    Appliances
    • Included: Dishwasher, GasCooking, Disposal, GasWaterHeater, IceMaker, Microwave, Refrigerator, TanklessWaterHeater, WineCooler
    Features
    • BeamedCeilings, Bookcases, BuiltinFeatures, BedroomonMainLevel, FrenchDoorsAtriumDoors, Fireplace, GraniteCounters, HighCeilings, KitchenIsland, Pantry, RecessedLighting, WalkInClosets, ProgrammableThermostat
    • Flooring: CeramicTile, Wood
    • Basement: CrawlSpace
    • Number of fireplaces: 3
    Interior area
    • Total structure area: 4,417
    • Total interior livable area: 4,417 sqft

    Property

    Parking
    • Parking features: Attached, Driveway, Garage, GarageDoorOpener, Paved, GarageFacesRear, TwoSpaces, 2.0 Parking Spaces
    • Has garage: Yes
    • Has uncovered spaces: Yes
    Features
    • Levels: Two
    • Stories: 2
    • Exterior features: SprinklerIrrigation, GasGrill, PavedDriveway
    Lot
    • Size: 10,802 Square Feet

    Construction

    Type & style
    • Home type: MultiFamily
    • Architectural style: Modern, TwoStory
    • Property subtype: Multi Family, Single Family Residence
    Materials
    • Brick, Drywall, Frame, HardiPlankType
    • Roof: Shingle
    Condition
    • Year built: 2023

    Utilities & green energy

    • Sewer: PublicSewer

    Community & HOA

    Community
    • Subdivision: Greengate
    Location
    • Region: Henrico

    Financial & listing details

    • Price per square foot: $183/sqft
    • Annual tax amount: $1,530
    • Date on market: 9/29/2023

    Price history

    DateEventPrice
    6/23/2023Sold$1,699,975$385/sqft
    Source: Long & Foster Broker Feed #2313366_1 Report a problem

    Public tax history

    Tax history is unavailable.

    Neighborhood: Summerwood

    Nearby schools

    GreatSchools rating
    Schools provided by the listing agent
    • Elementary: Nuckols Farm
    • Middle: Short Pump
    • High: Deep Run

    Source: Long & Foster Broker Feed. This data may not be complete. We recommend contacting the local school district to confirm school assignments for this home.

    Get a cash offer in 3 minutes
    Find out how much your home could sell for in as little as 3 minutes with a no-obligation cash offer.
    Estimated market value
    $807,300
    Get a cash offer in 3 minutes
    Find out how much your home could sell for in as little as 3 minutes with a no-obligation cash offer.
    Estimated market value
    $807,300