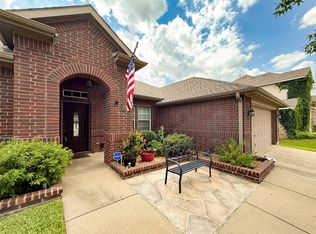
Where do we start-Sooo Much to love! From beautiful sunsets over the lake to air conditioned storage attic with push of a button-Awesome floor plan with tons of space. Beautiful Water view from extended front porch while sitting near shaded trees area is the first thing to welcome you! Enjoy all new neutral paint, wood and tile throughout interior w-Large living, sep Formal Dining and additional extra Butler pantry with multi-storage between dining and kitchen. Flow into the very large light-bright family area with ANOTHER study or stor area w-ant door-glass beaded fireplace and windows across back letting in natural light open to large kitchen and separate dining area. Kitchen has large island and a separate additional storage area with glass fronts, lovely abundant cabinet space w-special ordered sink, updated Kitchen Aid black & stainless appliances, walk-in Pantry. Tons of storage in the 3 choice storage pantry areas in this home, extra cabinetry for all your needs. Split bedroom arrangement-Primary bedroom with wall of windows and separate bath with large soaking jet tub, separate shower. Separate sink areas and Large walk-in closet. Other 3 bedrooms are off the front hallway with an upgraded bath including granite countertops, decorative ceramic tile work. Bedrooms with wood flooring are spacious and at least one has a double closet for extra storage. The backyard has room for a pool if desired- They are decorative beds, pergola, trees etc. Also a fairly new storage shed with custom roof on the side of home for all outdoor storage needs. GREAT perk is the built in storage room above the garage that is airconditioned and has a 'dumb waiter' style lift with the push of a button you can lift furniture, christmas trees or whatever you need to store in a climate controlled area (custom added by seller!). Separate high tech ladder for access to same storage. Sprinkler system-entire yard...plus don't forget the beautiful sunsets over the lake! HOA pool 1 block away!
Sold
Price Unknown
3513 Sundown Blvd, Denton, TX 76210
4beds
2,734sqft
Single Family Residence
Built in 2001
10,759 Square Feet Lot
$448,200 Zestimate®
$--/sqft
$2,820 Estimated rent
Home value
$448,200
$426,000 - $471,000
$2,820/mo
Zestimate® history
Owner options
List your home for rent
$2,820/mo
Rent Zestimate®
Find your next renter with Zillow Rental Manager. Plus, with online applications, you can quickly screen prospective tenants – for free.
$2,820/mo
Rent Zestimate®
Refinance and save
$310/mo
Est. payment
Refinancing to a lower rate could help reduce your monthly payments and save thousands over the life of the loan.
$310/mo
Est. payment
Explore your selling options
Work with a Zillow partner agent
Leverage their expertise and Zillow's premium Showcase listings to get your home seen by more buyers.
Get startedList with your own agent
Get your home in front of millions of buyers by listing it on Zillow.
Learn how to do itSell it yourself
Take full control of how buyers see your home on Zillow by listing For Sale by Owner (FSBO).
List your homeWhat's special
All new neutral paintSplit bedroom arrangementLarge walk-in closetShaded trees areaBedrooms with wood flooringWalk-in pantryExtra cabinetry
Zillow last checked:
Listing updated:
Listed by:
MARIANNE LAMB 0421799 (940)484-9411,
Keller Williams Realty 940-484-9411
Bought with:
GAVIN LAMB, 0467312
Keller Williams Realty
Source: NTREIS,MLS#: 21274454
Facts & features
Interior
Bedrooms & bathrooms
- Bedrooms: 4
- Bathrooms: 3
- Full bathrooms: 2
- 1/2 bathrooms: 1
Primary bedroom
- Features: Ceiling Fan(s)
- Level: First
- Dimensions: 21 x 13
Bedroom
- Features: Ceiling Fan(s), Split Bedrooms
- Level: First
- Dimensions: 12 x 11
Bedroom
- Features: Split Bedrooms
- Level: First
- Dimensions: 11 x 11
Bedroom
- Features: Ceiling Fan(s), Split Bedrooms
- Level: First
- Dimensions: 11 x 11
Primary bathroom
- Features: Built-in Features, Dual Sinks, Double Vanity, Garden Tub/Roman Tub, Jetted Tub, Sink, Separate Shower
- Level: First
- Dimensions: 0 x 0
Breakfast room nook
- Level: First
- Dimensions: 14 x 12
Dining room
- Level: First
- Dimensions: 15 x 12
Family room
- Features: Ceiling Fan(s), Fireplace
- Level: First
- Dimensions: 21 x 15
Other
- Features: Granite Counters
- Level: First
- Dimensions: 0 x 0
Half bath
- Level: First
- Dimensions: 0 x 0
Kitchen
- Features: Breakfast Bar, Built-in Features, Butler's Pantry, Ceiling Fan(s)
- Level: First
- Dimensions: 14 x 15
Laundry
- Features: Built-in Features, Utility Sink
- Level: First
- Dimensions: 12 x 7
Living room
- Level: First
- Dimensions: 17 x 12
Heating
- Central, Fireplace(s)
Cooling
- Central Air, Ceiling Fan(s), Electric
Appliances
- Included: Some Gas Appliances, Dishwasher, Electric Oven, Gas Cooktop, Disposal, Microwave, Plumbed For Gas, Tankless Water Heater
- Laundry: Washer Hookup, Dryer Hookup, ElectricDryer Hookup, Laundry in Utility Room, Other
Features
- Built-in Features, Chandelier, Decorative/Designer Lighting Fixtures, Dumbwaiter, High Speed Internet, In-Law Floorplan, Kitchen Island, Open Floorplan, Other, Pantry, Cable TV, Walk-In Closet(s)
- Flooring: Carpet, Ceramic Tile, Engineered Hardwood, Other, Tile
- Windows: Window Coverings
- Has basement: No
- Number of fireplaces: 1
- Fireplace features: Family Room, Gas Starter, Other, Insert
Interior area
- Total interior livable area: 2,734 sqft
Property
Parking
- Total spaces: 2
- Parking features: Additional Parking, Driveway, Garage Faces Front, Garage, Garage Door Opener, Storage
- Garage spaces: 2
Features
- Levels: One
- Stories: 1
- Patio & porch: Covered
- Exterior features: Covered Courtyard, Other
- Pool features: None, Community
- Fencing: Fenced,Gate,Privacy,Wood
- Has view: Yes
- View description: Water
- Has water view: Yes
- Waterfront features: Boat Dock/Slip, Canal Access
Lot
- Size: 10,759 Square Feet
- Features: Back Yard, Interior Lot, Lawn, Landscaped, Level, Pond on Lot, Subdivision, Sprinkler System, Few Trees
Details
- Additional structures: Other, Shed(s), Storage, Barn(s), Stable(s)
- Parcel number: R199974
- Other equipment: Other
Construction
Type & style
- Home type: SingleFamily
- Architectural style: Traditional,Detached
- Property subtype: Single Family Residence
- Attached to another structure: Yes
Materials
- Brick, Other
- Foundation: Slab
- Roof: Composition
Condition
- Resale
- Year built: 2001
Utilities & green energy
- Sewer: Public Sewer
- Water: Public
- Utilities for property: Natural Gas Available, Sewer Available, Separate Meters, Water Available, Cable Available
Green energy
- Energy efficient items: Water Heater
Community & HOA
Community
- Features: Clubhouse, Dock, Pool, Curbs, Sidewalks
- Security: Smoke Detector(s)
- Subdivision: Sundown Ranch Ph 1
HOA
- Has HOA: Yes
- Services included: All Facilities, Association Management, Maintenance Grounds
- HOA fee: $310 semi-annually
- HOA name: Texas Star
- HOA phone: 469-899-1000
Location
- Region: Denton
Financial & listing details
- Tax assessed value: $482,000
- Annual tax amount: $9,583
- Date on market: 5/19/2026
- Cumulative days on market: 66 days
- Listing terms: Conventional,FHA,VA Loan
Price history
| Date | Event | Price |
|---|---|---|
| 8/10/2026 | Sold | -- |
Source: NTREIS #21274454 Report a problem | ||
| 7/29/2026 | Pending sale | $468,900$172/sqft |
Source: NTREIS #21274454 Report a problem | ||
| 5/19/2026 | Listed for sale | $468,900+128.8%$172/sqft |
Source: NTREIS #21274454 Report a problem | ||
| 8/31/2009 | Listing removed | $204,900$75/sqft |
Source: Active Website #11207915 Report a problem | ||
| 7/23/2009 | Price change | $204,900-2.2%$75/sqft |
Source: Active Website #11207915 Report a problem | ||
| 5/24/2009 | Listed for sale | $209,500$77/sqft |
Source: Active Website #11207915 Report a problem | ||
Public tax history
| Year | Property taxes | Tax assessment |
|---|---|---|
| 2025 | $2,727 -27.6% | $482,000 +5.2% |
| 2024 | $3,768 -0.2% | $457,961 +10% |
| 2023 | $3,775 -32.8% | $416,328 +10% |
| 2022 | $5,620 | $378,480 +10% |
| 2021 | $5,620 | $344,073 +10% |
| 2020 | $5,620 | $312,794 +8.6% |
| 2019 | $5,620 -10.3% | $288,000 +2.9% |
| 2018 | $6,265 +19.1% | $280,000 +1.4% |
| 2017 | $5,261 | $276,109 +20.2% |
| 2016 | $5,261 +6% | $229,798 +10% |
| 2015 | $4,961 | $208,907 |
| 2014 | $4,961 | $208,907 +6.1% |
| 2013 | $4,961 | $196,965 -0.9% |
| 2012 | -- | $198,677 -1.7% |
| 2011 | -- | $202,045 +6% |
| 2010 | -- | $190,652 -0.8% |
| 2009 | -- | $192,217 -0.7% |
| 2007 | $4,781 -2.8% | $193,601 +0.6% |
| 2006 | $4,921 +5.6% | $192,411 +5.2% |
| 2005 | $4,662 | $182,976 -1.1% |
| 2004 | -- | $185,018 +0% |
| 2003 | -- | $184,963 -4.9% |
| 2002 | -- | $194,437 |
Find assessor info on the county website
Neighborhood: Sundown Ranch
Nearby homes
- $449,0004 bd3 ba2.9k sqft3509 Sundown Blvd, Denton, TX 76210Off Market

- $415,7004 bd2 ba2.5k sqft3517 Sundown Blvd, Denton, TX 76210Off Market
- $--4 bd2 ba2.3k sqft3516 Mustang Dr, Denton, TX 76210Sold
- $406,7004 bd3 ba2.6k sqft3520 Mustang Dr, Denton, TX 76210Off Market

- $389,6004 bd3 ba2.5k sqft3512 Mustang Dr, Denton, TX 76210Off Market
- $444,1004 bd3 ba2.9k sqft3505 Sundown Blvd, Denton, TX 76210Off Market
- $--4 bd3 ba2.7k sqft3521 Sundown Blvd, Denton, TX 76210Sold
- $410,0004 bd2 ba2.8k sqft3508 Mustang Dr, Denton, TX 76210Off Market
Nearby schools
GreatSchools rating
- 7/10Houston Elementary SchoolGrades: PK-5Distance: 0.5 mi
- 6/10McMath Middle SchoolGrades: 6-8Distance: 1.7 mi
- 5/10Denton High SchoolGrades: 9-12Distance: 6.4 mi
Schools provided by the listing agent
- Elementary: Houston
- Middle: Crownover
- High: Denton
- District: Denton ISD
Source: NTREIS. This data may not be complete. We recommend contacting the local school district to confirm school assignments for this home.
Get a cash offer in 3 minutes
Find out how much your home could sell for in as little as 3 minutes with a no-obligation cash offer.
Estimated market value
$448,200
Get a cash offer in 3 minutes
Find out how much your home could sell for in as little as 3 minutes with a no-obligation cash offer.
Estimated market value
$448,200
- Texas
- Denton County
- Denton
- 76210
- Sundown Ranch
- 3513 Sundown Blvd
