Impeccably maintained and thoughtfully upgraded, this exceptional single-story home offers a pristine, move-in-ready living experience. The open-concept floorplan features a vaulted-ceiling living room with a cozy fireplace that flows seamlessly into the beautifully updated kitchen with custom soft-close cabinetry, upgraded appliances, a built-in wine cooler, walk-in pantry with custom spice rack, and spacious dining area. Rich engineered hardwood flooring, designer tile, updated lighting, modern hardware, and cordless blinds add style throughout.
The spacious primary suite offers dual walk-in closets, separate vanities, a soaking tub, and an oversized walk-in shower. Three secondary bedrooms are privately situated on the opposite side of the home, while an additional front living area provides flexibility as a formal living or dining room, game room, or home office.
Step outside to a custom covered patio with ceiling fans, lighting, and an expansive stamped concrete entertaining area. Additional highlights include an electric garage attic lift, extensive attic decking for abundant storage, dedicated holiday lighting outlets and circuits, security cameras, a storage building with electricity, double-gate backyard access, and a meticulously maintained HVAC system with approximately one year remaining on the manufacturer's warranty.
Located in the highly sought-after Sundown Ranch community, residents enjoy a clubhouse, community pool, playground, basketball court, scenic walking trails, parks, and a stocked fishing pond. Conveniently located just minutes from shopping, dining, highly rated schools, UNT, TWU, and I-35.
Sold
Price Unknown
3516 Mustang Dr, Denton, TX 76210
4beds
2,336sqft
Single Family Residence
Built in 2004
9,191 Square Feet Lot
$413,800 Zestimate®
$--/sqft
$2,692 Estimated rent
Home value
$413,800
$393,000 - $434,000
$2,692/mo
Zestimate® history
Owner options
List your home for rent
$2,692/mo
Rent Zestimate®
Find your next renter with Zillow Rental Manager. Plus, with online applications, you can quickly screen prospective tenants – for free.
$2,692/mo
Rent Zestimate®
Refinance and save
$700/mo
Est. payment
Refinancing to a lower rate could help reduce your monthly payments and save thousands over the life of the loan.
$700/mo
Est. payment
Explore your selling options
Work with a Zillow partner agent
Leverage their expertise and Zillow's premium Showcase listings to get your home seen by more buyers.
Get startedList with your own agent
Get your home in front of millions of buyers by listing it on Zillow.
Learn how to do itSell it yourself
Take full control of how buyers see your home on Zillow by listing For Sale by Owner (FSBO).
List your homeWhat's special
Cozy fireplaceModern hardwareUpdated lightingDouble-gate backyard accessOpen-concept floorplanRich engineered hardwood flooringCordless blinds
Zillow last checked:
Listing updated:
Listed by:
BRAD MCKISSACK 0446597 (940)484-9411,
Keller Williams Realty 940-484-9411,
Jamie Shaffer 0611416 972-415-6800,
Keller Williams Realty
Bought with:
Andrew Brown, 0607104
Keller Williams Realty
Source: NTREIS,MLS#: 21328605
Facts & features
Interior
Bedrooms & bathrooms
- Bedrooms: 4
- Bathrooms: 2
- Full bathrooms: 2
Primary bedroom
- Features: Closet Cabinetry, Ceiling Fan(s), En Suite Bathroom
- Level: First
- Dimensions: 21 x 15
Bedroom
- Features: Ceiling Fan(s)
- Level: First
- Dimensions: 14 x 11
Bedroom
- Features: Ceiling Fan(s)
- Level: First
- Dimensions: 11 x 13
Bedroom
- Features: Ceiling Fan(s)
- Level: First
- Dimensions: 13 x 10
Breakfast room nook
- Level: First
- Dimensions: 11 x 9
Dining room
- Features: Ceiling Fan(s)
- Level: First
- Dimensions: 12 x 11
Kitchen
- Features: Eat-in Kitchen, Kitchen Island, Stone Counters, Walk-In Pantry
- Level: First
- Dimensions: 13 x 12
Living room
- Features: Ceiling Fan(s), Fireplace
- Level: First
- Dimensions: 20 x 15
Living room
- Features: Ceiling Fan(s)
- Level: First
- Dimensions: 20 x 19
Heating
- Central, Natural Gas
Cooling
- Central Air, Ceiling Fan(s), Electric
Appliances
- Included: Dishwasher, Electric Cooktop, Disposal, Wine Cooler
Features
- Built-in Features, Decorative/Designer Lighting Fixtures, Double Vanity, Eat-in Kitchen, Granite Counters, High Speed Internet, Kitchen Island, Open Floorplan, Pantry, Cable TV, Vaulted Ceiling(s), Walk-In Closet(s), Wired for Sound
- Flooring: Carpet, Engineered Hardwood, Tile
- Windows: Window Coverings
- Has basement: No
- Number of fireplaces: 1
- Fireplace features: Gas, Gas Log, Living Room
Interior area
- Total interior livable area: 2,336 sqft
Property
Parking
- Total spaces: 2
- Parking features: Door-Multi, Garage Faces Front, Garage, Garage Door Opener, Storage
- Attached garage spaces: 2
Features
- Levels: One
- Stories: 1
- Patio & porch: Patio, Covered
- Exterior features: Lighting, Rain Gutters, Storage
- Pool features: None, Community
- Fencing: Back Yard,Fenced,Wood
Lot
- Size: 9,191 Square Feet
- Features: Interior Lot, Landscaped, Subdivision, Sprinkler System, Few Trees
- Residential vegetation: Grassed
Details
- Parcel number: R221787
Construction
Type & style
- Home type: SingleFamily
- Architectural style: Traditional,Detached
- Property subtype: Single Family Residence
Materials
- Brick
- Foundation: Slab
- Roof: Asphalt,Composition
Condition
- Year built: 2004
Utilities & green energy
- Sewer: Public Sewer
- Water: Public
- Utilities for property: Sewer Available, Underground Utilities, Water Available, Cable Available
Community & HOA
Community
- Features: Fishing, Playground, Park, Pool, Trails/Paths, Curbs, Sidewalks
- Security: Smoke Detector(s)
- Subdivision: Sundown Ranch Ph 2
HOA
- Has HOA: Yes
- Services included: All Facilities, Association Management, Maintenance Grounds, Maintenance Structure
- HOA fee: $700 annually
- HOA name: Sundown Ranch Hoa
- HOA phone: 469-899-1000
Location
- Region: Denton
Financial & listing details
- Tax assessed value: $437,922
- Annual tax amount: $8,707
- Date on market: 7/15/2026
- Cumulative days on market: 3 days
- Exclusions: refrig, washer & dryer, mounted TV's
Price history
| Date | Event | Price |
|---|---|---|
| 8/5/2026 | Sold | -- |
Source: NTREIS #21328605 Report a problem | ||
| 7/25/2026 | Pending sale | $429,900$184/sqft |
Source: NTREIS #21328605 Report a problem | ||
| 7/19/2026 | Contingent | $429,900$184/sqft |
Source: NTREIS #21328605 Report a problem | ||
| 7/15/2026 | Listed for sale | $429,900+129.3%$184/sqft |
Source: NTREIS #21328605 Report a problem | ||
| 3/17/2014 | Sold | -- |
Source: Agent Provided Report a problem | ||
| 1/30/2014 | Listed for sale | $187,500+14%$80/sqft |
Source: JIMMY BROWN, REALTORS #12082596 Report a problem | ||
| 11/13/2009 | Listing removed | $164,500$70/sqft |
Source: JIMMY BROWN, REALTORS #11148295 Report a problem | ||
| 10/3/2009 | Price change | $164,500-4.1%$70/sqft |
Source: JIMMY BROWN, REALTORS #11148295 Report a problem | ||
| 8/14/2009 | Listed for sale | $171,500$73/sqft |
Source: JIMMY BROWN, REALTORS #11148295 Report a problem | ||
Public tax history
| Year | Property taxes | Tax assessment |
|---|---|---|
| 2025 | $4,435 -19% | $437,922 +6.8% |
| 2024 | $5,476 -0.1% | $410,000 +9% |
| 2023 | $5,482 -19.8% | $376,000 +7.7% |
| 2022 | $6,835 +5.5% | $349,144 +10% |
| 2021 | $6,478 +7.6% | $317,404 +10% |
| 2020 | $6,022 +7.6% | $288,548 +2.1% |
| 2019 | $5,599 +8% | $282,712 +20.5% |
| 2018 | $5,182 +18.5% | $234,589 +10% |
| 2017 | $4,373 | $213,263 +10% |
| 2016 | $4,373 -0.8% | $193,875 +10% |
| 2015 | $4,410 | $176,250 |
| 2014 | $4,410 | $176,250 +1.9% |
| 2013 | $4,410 | $173,012 -1.3% |
| 2012 | -- | $175,264 -2.4% |
| 2011 | -- | $179,576 +4.2% |
| 2010 | -- | $172,412 -0.8% |
| 2009 | -- | $173,766 -1.5% |
| 2007 | $4,625 +4.2% | $176,371 +1% |
| 2006 | $4,437 +5.4% | $174,618 +5% |
| 2005 | $4,208 | $166,288 +747.4% |
| 2002 | -- | $19,623 |
Find assessor info on the county website
Neighborhood: Sundown Ranch
Nearby homes
- $389,6004 bd3 ba2.5k sqft3512 Mustang Dr, Denton, TX 76210Off Market

- $406,7004 bd3 ba2.6k sqft3520 Mustang Dr, Denton, TX 76210Off Market

- $--4 bd3 ba2.7k sqft3513 Sundown Blvd, Denton, TX 76210Sold

- $410,0004 bd2 ba2.8k sqft3508 Mustang Dr, Denton, TX 76210Off Market
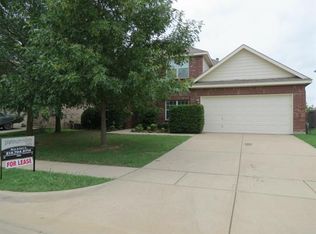
- $449,0004 bd3 ba2.9k sqft3509 Sundown Blvd, Denton, TX 76210Off Market
- $404,0004 bd2 ba2.8k sqft3524 Mustang Dr, Denton, TX 76210Off Market
- $415,7004 bd2 ba2.5k sqft3517 Sundown Blvd, Denton, TX 76210Off Market
- $396,8004 bd3 ba2.5k sqft3517 Mustang Dr, Denton, TX 76210Off Market
Nearby schools
GreatSchools rating
- 7/10Houston Elementary SchoolGrades: PK-5Distance: 0.5 mi
- 6/10McMath Middle SchoolGrades: 6-8Distance: 1.7 mi
- 5/10Denton High SchoolGrades: 9-12Distance: 6.4 mi
Schools provided by the listing agent
- Elementary: Houston
- Middle: Mcmath
- High: Denton
- District: Denton ISD
Source: NTREIS. This data may not be complete. We recommend contacting the local school district to confirm school assignments for this home.
Get a cash offer in 3 minutes
Find out how much your home could sell for in as little as 3 minutes with a no-obligation cash offer.
Estimated market value
$413,800
Get a cash offer in 3 minutes
Find out how much your home could sell for in as little as 3 minutes with a no-obligation cash offer.
Estimated market value
$413,800
- Texas
- Denton County
- Denton
- 76210
- Sundown Ranch
- 3516 Mustang Dr
