Skip main navigation
Off market
  • $728,700

    35131 Lost Trail Ct, Winchester, CA 92596

    4beds
    3,108sqft
    SingleFamily
    Built in 2006
    7,405 Square Feet Lot
    $728,700 Zestimate®
    $234/sqft
    $3,871 Estimated rent

    Home value

    $728,700

    $692,000 - $765,000

    $3,871/mo

    Zestimate® history
    Loading
    Loading...

    Owner options

    List your home for rent

    $3,871/mo

    Rent Zestimate®

    Find your next renter with Zillow Rental Manager. Plus, with online applications, you can quickly screen prospective tenants – for free.

    Learn more

    $3,871/mo

    Rent Zestimate®

    Refinance and save

    $4,758/mo

    Est. payment

    Refinancing to a lower rate could help reduce your monthly payments and save thousands over the life of the loan.

    See today's rates

    $4,758/mo

    Est. payment

    Explore your selling options

    Work with a Zillow partner agent

    Leverage their expertise and Zillow's premium Showcase listings to get your home seen by more buyers.

    Get started

    List with your own agent

    Get your home in front of millions of buyers by listing it on Zillow.

    Learn how to do it

    Sell it yourself

    Take full control of how buyers see your home on Zillow by listing For Sale by Owner (FSBO).

    List your home

    What's special

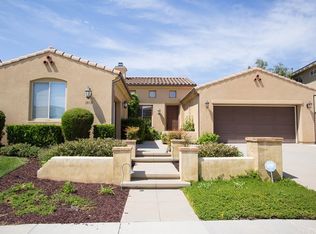
    Welcome to this former model home in the highly desirable Morningstar Ranch Community of French Valley. Upon entering the home, guests will be greeted by wood flooring, crown molding in living room, a fireplace in the living room, and an office equipped with built in cabinets, bookcases, and desk. There is a 3/4 bathroom located off of the office and a 1/2 bath for guests to use. The dining room has 2 story ceilings and a chandelier. Entertain in the large kitchen with a large kitchen, granite counter tops, and opens to the family room. Another fireplace is located in the family room along with built ins and a brick hearth. The laundry room and a breakfast nook are just beyond the kitchen. 3 secondary bedrooms are located upstairs with one having a private attached bath and one more full bath in between the other two bedrooms. The Master bedroom features crown molding, detail wood accent wall, and shutters. The master bath has stone tile throughout, large walk in closet, and separate shower and jet tub. Relax outside in the side courtyard with a waterfall feature. The backyard has plenty of greenery and a built in BBQ perfect for entertaining. The garage is a 4 car tandem with built in storage. The home is steps away from Brookfield park with sports fields and courts and a playground.

    This property is off market, which means it's not currently listed for sale or rent on Zillow. This may be different from what's available on other websites or public sources.

    Facts & features

    Interior

    Bedrooms & bathrooms
    • Bedrooms: 4
    • Bathrooms: 5
    • Full bathrooms: 2
    • 3/4 bathrooms: 2
    • 1/2 bathrooms: 1
    Heating
    • Forced air, Electric, Gas
    Cooling
    • Central
    Appliances
    • Included: Dishwasher, Garbage disposal, Microwave, Range / Oven
    • Laundry: Individual Room, Inside, Washer Hookup
    Features
    • Recessed Lighting, Tile Counters, Stone Counters, Wired for Sound, Granite Counters, Two Story Ceilings, Ceiling Fan(s), Built-in Features, Crown Molding, High Ceilings
    • Flooring: Tile, Carpet, Hardwood
    • Windows: Shutters, Custom Covering
    • Has fireplace: Yes
    • Fireplace features: Living Room, Family Room, Gas Starter
    • Common walls with other units/homes: No Common Walls
    Interior area
    • Total interior livable area: 3,108 sqft

    Property

    Parking
    • Total spaces: 1
    • Parking features: Garage - Attached
    Features
    • Levels: Two
    • Patio & porch: Patio Open, Front Porch
    • Exterior features: Stucco
    • Has view: Yes
    • View description: Park, Territorial
    Lot
    • Size: 7,405 Square Feet
    • Features: Landscaped, Sprinkler System, Lawn, Park Nearby, Sprinklers Timer, 0-1 Unit/Acre
    Details
    • Parcel number: 476100003
    • Special conditions: Standard

    Construction

    Type & style
    • Home type: SingleFamily
    Materials
    • wood frame
    • Roof: Other
    Condition
    • Turnkey
    • Year built: 2006

    Utilities & green energy

    • Electric: Standard
    • Sewer: Public Sewer
    • Water: Public
    • Utilities for property: Cable Available, Natural Gas Available, Phone Available, Sewer Available, Water Available, Electricity Available

    Community & HOA

    HOA
    • Has HOA: Yes
    • Amenities included: Playground
    • HOA fee: $50 monthly
    Location
    • Region: Winchester

    Financial & listing details

    • Price per square foot: $234/sqft
    • Tax assessed value: $546,818
    • Annual tax amount: $7,660
    • Road surface type: Paved, Maintained

    Price history

    DateEventPrice
    6/19/2020Sold$500,000+0.2%$161/sqft
    Source: CRMLS #SW20094067 Report a problem
    5/21/2020Pending sale$499,000$161/sqft
    Source: First Team Real Estate, Tem #SW20094067 Report a problem
    5/17/2020Listed for sale$499,000+25.5%$161/sqft
    Source: First Team Real Estate, Tem #SW20094067 Report a problem
    6/18/2013Sold$397,500-0.4%$128/sqft
    Source: Public Record Report a problem
    4/26/2013Listed for sale$399,000$128/sqft
    Source: Exit Twin Advantage Realty #SW13075019 Report a problem
    4/6/2010Sold$399,000$128/sqft
    Source: Public Record Report a problem

    Public tax history

    YearProperty taxesTax assessment
    2025$7,660 +0.4%$546,818 +2%
    2024$7,633 +0.1%$536,097 +2%
    2023$7,628 +1.6%$525,586 +2%
    2022$7,511 +1.5%$515,281 +2%
    2021$7,399 +10.7%$505,179 +12.9%
    2020$6,687 +1.5%$447,573 +2%
    2019$6,591 +1%$438,798 +2%
    2018$6,523 -1.1%$430,195 +2%
    2017$6,596 $421,760 +2%
    2016$6,596 +0.6%$413,491 +1.5%
    2015$6,558 +2%$407,281 +2%
    2014$6,430 $399,304 +39.6%
    2013-- $286,000 -2.4%
    2012-- $293,000 -27.1%
    2011-- $401,903 -0.8%
    2010-- $405,264 -0.2%
    2009-- $406,228 +2%
    2008-- $398,264 +2%
    2007-- $390,456
    Find assessor info on the county website

    Neighborhood: 92596

    Nearby schools

    GreatSchools rating
    Schools provided by the listing agent
    • Elementary: Susan La Vorgna
    • Middle: Bella Vista
    • High: Chaparral
    • District: Temecula Unified

    Source: The MLS. This data may not be complete. We recommend contacting the local school district to confirm school assignments for this home.

    Get a cash offer in 3 minutes
    Find out how much your home could sell for in as little as 3 minutes with a no-obligation cash offer.
    Estimated market value
    $728,700
    Get a cash offer in 3 minutes
    Find out how much your home could sell for in as little as 3 minutes with a no-obligation cash offer.
    Estimated market value
    $728,700