Skip main navigation
Closed
Street View
  • $520,000

    3514 Ambassador Aly, Scottdale, GA 30079

    4beds
    2,727sqft
    Single Family Residence, Residential
    Built in 2022
    -- sqft lot
    $534,200 Zestimate®
    $191/sqft
    $3,534 Estimated rent

    Home value

    $534,200

    $486,000 - $588,000

    $3,534/mo

    Zestimate® history
    Loading
    Loading...

    Owner options

    List your home for rent

    $3,534/mo

    Rent Zestimate®

    Find your next renter with Zillow Rental Manager. Plus, with online applications, you can quickly screen prospective tenants – for free.

    Learn more

    $3,534/mo

    Rent Zestimate®

    Refinance and save

    $3,515/mo

    Est. payment

    Refinancing to a lower rate could help reduce your monthly payments and save thousands over the life of the loan.

    See today's rates

    $3,515/mo

    Est. payment

    Explore your selling options

    Work with a Zillow partner agent

    Leverage their expertise and Zillow's premium Showcase listings to get your home seen by more buyers.

    Get started

    List with your own agent

    Get your home in front of millions of buyers by listing it on Zillow.

    Learn how to do it

    Sell it yourself

    Take full control of how buyers see your home on Zillow by listing For Sale by Owner (FSBO).

    List your home

    What's special

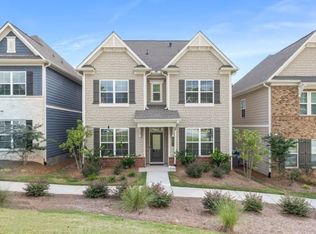
    Spacious modern homeStylish finishesWell-maintained propertyModern appliancesTwo-car garageOpen-concept layoutAbundant natural light
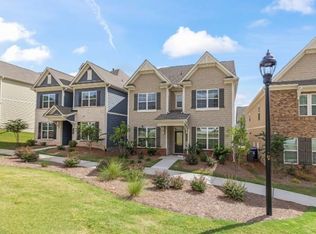
    Priced to sell and final opportunity to become apart of high demand Envoy community. Preferred lender offering additional buyer credits!!! Welcome to 3514 Ambassador Alley—a spacious, modern home situated on a desirable corner lot in the heart of Scottdale, GA. Boasting over 2,700 square feet, this well-maintained property features 4 generously sized bedrooms and 3 full bathrooms, offering a flexible floor plan ideal for families, professionals, or multi-generational living. The main level includes a private bedroom with its own full bathroom, making it the perfect guest suite, in-law space, or dedicated home office. The open-concept layout seamlessly connects the living room, dining area, and a chef-inspired kitchen complete with sleek cabinetry, ample counter space, and modern appliances—ideal for entertaining or everyday life. Upstairs, the primary suite is a true retreat, featuring a spacious layout, walk-in closet, dual vanities, a private water closet, and a standalone tiled shower. Two additional bedrooms on the upper level are connected by a Jack and Jill bathroom, providing convenience and privacy—perfect for children or guests. Additional features include a two-car garage, stylish finishes, and abundant natural light throughout the home. Enjoy the low-maintenance yard and easy access to downtown Decatur, Emory University, CDC, and all major highways. Don’t miss this exceptional opportunity to own a modern, move-in-ready home in one of the area’s most convenient and growing communities. Schedule your private tour today!

    Zillow last checked:

    Listing updated:

    Listed by:

    Serenity Barren,

    HomeSmart 312-933-6203

    Bought with:

    NON-MLS NMLS

    Non FMLS Member

    Source: FMLS GA,MLS#: 7593480MLS Logo

    Facts & features

    Interior

    Bedrooms & bathrooms
    • Bedrooms: 4
    • Bathrooms: 3
    • Full bathrooms: 3
    • Main level bathrooms: 1
    • Main level bedrooms: 1
    Rooms
    • Room types: Laundry
    Primary bedroom
    • Features: In-Law Floorplan, Oversized Master
    • Level: In-Law Floorplan, Oversized Master
    Bedroom
    • Features: In-Law Floorplan, Oversized Master
    Primary bathroom
    • Features: Double Vanity, Soaking Tub, Separate Tub/Shower
    Dining room
    • Features: Open Concept
    Kitchen
    • Features: Cabinets White, Stone Counters, Kitchen Island, View to Family Room, Pantry
    Heating
    • Central
    Cooling
    • Central Air, Ceiling Fan(s)
    Appliances
    • Included: Dishwasher, Refrigerator, Gas Range, Gas Oven, Microwave
    • Laundry: Upper Level, Laundry Closet
    Features
    • Entrance Foyer 2 Story, Double Vanity, Entrance Foyer
    • Flooring: Ceramic Tile, Carpet, Luxury Vinyl
    • Windows: Double Pane Windows
    • Basement: None
    • Number of fireplaces: 1
    • Fireplace features: None
    • Common walls with other units/homes: No Common Walls
    Interior area
    • Total structure area: 2,727
    • Total interior livable area: 2,727 sqft
    • Finished area above ground: 2,727
    • Finished area below ground: 0

    Property

    Parking
    • Total spaces: 2
    • Parking features: Garage, Attached, Kitchen Level
    • Attached garage spaces: 2
    Accessibility
    • Accessibility features: Accessible Entrance
    Features
    • Levels: Two
    • Stories: 2
    • Patio & porch: Covered, Front Porch, Patio, Rear Porch
    • Exterior features: Awning(s), Permeable Paving, Rain Gutters
    • Pool features: None
    • Spa features: None
    • Fencing: None
    • Has view: Yes
    • View description: Neighborhood
    • Waterfront features: None
    • Body of water: None
    Lot
    • Size: 871 Square Feet
    • Dimensions: 20X40
    • Features: Corner Lot, Landscaped, Front Yard
    Details
    • Additional structures: Garage(s)
    • Parcel number: 18 046 01 283
    • Other equipment: None
    • Horse amenities: None

    Construction

    Type & style
    • Home type: Condo
    • Architectural style: Modern
    • Property subtype: Single Family Residence, Residential
    Materials
    • Brick Front, HardiPlank Type
    • Foundation: Slab
    • Roof: Composition
    Condition
    • New Construction
    • New construction: Yes
    • Year built: 2022
    Details
    • Warranty included: Yes

    Utilities & green energy

    • Electric: Other
    • Sewer: Public Sewer
    • Water: Public
    • Utilities for property: Cable Available, Electricity Available, Natural Gas Available, Sewer Available, Phone Available, Water Available
    Green energy
    • Energy efficient items: None
    • Energy generation: None

    Community & HOA

    Community
    • Features: Homeowners Assoc, Near Schools, Near Trails/Greenway, Playground, Restaurant, Near Public Transport, Near Shopping
    • Security: Carbon Monoxide Detector(s), Smoke Detector(s)
    • Subdivision: Envoy At Decatur
    HOA
    • Has HOA: Yes
    • Services included: Insurance, Maintenance Grounds, Trash
    • HOA fee: $299 monthly
    • HOA phone: 404-907-2112
    Location
    • Region: Scottdale

    Financial & listing details

    • Price per square foot: $191/sqft
    • Tax assessed value: $529,900
    • Annual tax amount: $5,274
    • Date on market: 6/6/2025
    • Cumulative days on market: 32 days
    • Listing terms: Cash,Conventional,FHA
    • Ownership: Condominium
    • Electric utility on property: Yes
    • Road surface type: Concrete

    Price history

    DateEventPrice
    8/9/2025Pending sale$560,000$205/sqft
    Source: FMLS GA #7593480 Report a problem
    8/8/2025Listed for sale$560,000+7.7%$205/sqft
    Source: FMLS GA #7593480 Report a problem
    7/25/2025Sold$520,000-7.1%$191/sqft
    Source: FMLS GA #7593480 Report a problem
    7/16/2025Pending sale$560,000$205/sqft
    Source: FMLS GA #7593480 Report a problem
    6/18/2025Price change$560,000-6.7%$205/sqft
    Source: GAMLS #10540055 Report a problem
    6/9/2025Listed for sale$599,999+3.5%$220/sqft
    Source: GAMLS #10540055 Report a problem
    6/9/2025Listing removed$579,900$213/sqft
    Source: FMLS GA #7526491 Report a problem
    5/12/2025Price change$579,900-3.3%$213/sqft
    Source: GAMLS #10498454 Report a problem
    4/11/2025Listed for sale$599,900+30.8%$220/sqft
    Source: FMLS GA #7526491 Report a problem
    10/24/2022Sold$458,795-0.6%$168/sqft
    Source: Public Record Report a problem
    1/14/2022Listing removed--
    Source: Lennar Homes Report a problem
    1/8/2022Price change$461,395+1.1%$169/sqft
    Source: Lennar Homes Report a problem
    1/4/2022Listed for sale$456,395$167/sqft
    Source: Lennar Homes Report a problem

    Public tax history

    YearProperty taxesTax assessment
    2025$6,137 +5.2%$211,960 +14.4%
    2024$5,833 +10.6%$185,280 +1%
    2023$5,274 +824.3%$183,480 +1311.4%
    2022$571 $13,000
    Find assessor info on the county website

    Neighborhood: 30079

    Nearby schools

    GreatSchools rating
    Schools provided by the listing agent
    • Elementary: McLendon
    • Middle: Druid Hills
    • High: Druid Hills

    Source: FMLS GA. This data may not be complete. We recommend contacting the local school district to confirm school assignments for this home.

    Get a cash offer in 3 minutes
    Find out how much your home could sell for in as little as 3 minutes with a no-obligation cash offer.
    Estimated market value
    $534,200
    Get a cash offer in 3 minutes
    Find out how much your home could sell for in as little as 3 minutes with a no-obligation cash offer.
    Estimated market value
    $534,200